Skip main navigation
Sold
  • $380,000

    10781 Crestway Dr NE, Rockford, MI 49341

    5beds
    2,884sqft
    Single Family Residence
    Built in 1997
    2.1 Acres Lot
    $472,200 Zestimate®
    $132/sqft
    $3,869 Estimated rent

    Home value

    $472,200

    $449,000 - $501,000

    $3,869/mo

    Zestimate® history
    Loading
    Loading...

    Owner options

    List your home for rent

    $3,869/mo

    Rent Zestimate®

    Find your next renter with Zillow Rental Manager. Plus, with online applications, you can quickly screen prospective tenants – for free.

    Learn more

    $3,869/mo

    Rent Zestimate®

    Refinance and save

    $3,407/mo

    Est. payment

    Refinancing to a lower rate could help reduce your monthly payments and save thousands over the life of the loan.

    See today's rates

    $3,407/mo

    Est. payment

    Explore your selling options

    Work with a Zillow partner agent

    Leverage their expertise and Zillow's premium Showcase listings to get your home seen by more buyers.

    Get started

    List with your own agent

    Get your home in front of millions of buyers by listing it on Zillow.

    Learn how to do it

    Sell it yourself

    Take full control of how buyers see your home on Zillow by listing For Sale by Owner (FSBO).

    List your home

    What's special

    Master suiteCathedral ceilingsReplacement windowsSolid wood cabinetsHardwood flooringNewer mechanicalsLarge dining area
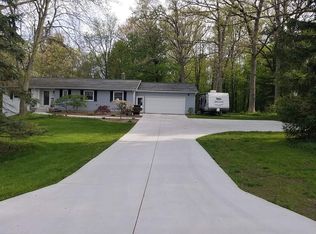
    Instant Equity!! Welcome to this very spacious, corner walkout ranch. This home sits on 2 acres of privacy. And is only 5 minutes to downtown Rockford. This is a 5-6 bedroom 3 full bath home. Over 1,684 sq ft on main floor. Main floor offers a master suite and main floor laundry, hardwood flooring, cathedral ceilings, large dining area with access to the deck. Kitchen is solid wood cabinets, flooring and trim and has granite countertops. Downstairs adds another 1,316 sq ft or so of finished space with a walkout basement with 3 more bedrooms and a living room and bonus room. Lots of room to grow in this home! If you are looking for solid bones in a home with all newer mechanicals and newer roof along with some replacement windows, then this is the house for you.

    Zillow last checked:

    Listing updated:

    Listed by:

    Courtney R Gabridge 616-458-3655,

    Keller Williams GR North (Main)

    Bought with:

    Todd J Fencil, 6501288439

    RE/MAX of Grand Rapids (Wyomg)

    Source: MichRIC,MLS#: 23019770MLS Logo

    Facts & features

    Interior

    Bedrooms & bathrooms
    • Bedrooms: 5
    • Bathrooms: 4
    • Full bathrooms: 4
    • Main level bedrooms: 3
    Heating
    • Forced Air
    Cooling
    • Wall Unit(s)
    Appliances
    • Included: Dishwasher, Dryer, Freezer, Microwave, Oven, Range, Refrigerator, Washer, Water Softener Owned
    Features
    • Ceiling Fan(s), Wet Bar, Center Island, Eat-in Kitchen
    • Flooring: Ceramic Tile, Wood
    • Windows: Replacement
    • Basement: Walk-Out Access
    • Has fireplace: No
    Interior area
    • Total structure area: 1,684
    • Total interior livable area: 2,884 sqft
    • Finished area below ground: 0

    Property

    Parking
    • Total spaces: 2
    • Parking features: Attached
    • Garage spaces: 2
    Features
    • Stories: 1
    Lot
    • Size: 2.1 Acres
    • Dimensions: 229.61 x 308.92 x 431 x 265.88
    • Features: Corner Lot, Rolling Hills, Cul-De-Sac
    Details
    • Additional structures: Shed(s)
    • Parcel number: 410720101011
    • Zoning description: R-1

    Construction

    Type & style
    • Home type: SingleFamily
    • Architectural style: Ranch
    • Property subtype: Single Family Residence
    Materials
    • Vinyl Siding
    • Roof: Shingle
    Condition
    • New construction: No
    • Year built: 1997

    Utilities & green energy

    • Sewer: Septic Tank
    • Water: Well
    • Utilities for property: Natural Gas Connected, Cable Connected

    Community & HOA

    Community
    • Subdivision: Courtland Hills
    HOA
    • Has HOA: Yes
    • Services included: Snow Removal
    • HOA fee: $1,000 annually
    • HOA phone: 616-401-6936
    Location
    • Region: Rockford

    Financial & listing details

    • Price per square foot: $132/sqft
    • Tax assessed value: $95,707
    • Annual tax amount: $2,928
    • Date on market: 7/14/2023
    • Listing terms: Conventional
    • Road surface type: Paved

    Price history

    DateEventPrice
    8/30/2023Sold$380,000-3.8%$132/sqft
    Source: MichRIC #23019770 Report a problem
    8/12/2023Pending sale$395,000$137/sqft
    Source: MichRIC #23019770 Report a problem
    7/15/2023Price change$395,000-4.8%$137/sqft
    Source: MichRIC #23019770 Report a problem
    7/11/2023Pending sale$415,000$144/sqft
    Source: MichRIC #23019770 Report a problem
    6/9/2023Listed for sale$415,000+159.4%$144/sqft
    Source: MichRIC #23019770 Report a problem
    11/30/2011Sold$160,000$55/sqft
    Source: Public Record Report a problem

    Public tax history

    YearProperty taxesTax assessment
    2025$9,360 $205,100 +6%
    2024-- $193,500 +61%
    2021$1,960 $120,200 +2.9%
    2020$1,960 $116,800 +2.6%
    2019$1,960 $113,800 +4.6%
    2018-- $108,800 +9.5%
    2017$2,641 $99,400 +5.4%
    2016$2,641 $94,300
    2015$2,641 $94,300 +14.9%
    2013-- $82,100 -0.8%
    2011-- $82,800 +0.4%
    2010-- $82,500 -4.2%
    2009-- $86,100 -2.7%
    2007-- $88,500 -4.3%
    2006-- $92,460 +3.7%
    2005-- $89,162 +3.3%
    2004-- $86,314 +6.2%
    2002-- $81,260 +3.2%
    2001-- $78,741
    Find assessor info on the county website

    Neighborhood: 49341

    Nearby schools

    GreatSchools rating
    Get a cash offer in 3 minutes
    Find out how much your home could sell for in as little as 3 minutes with a no-obligation cash offer.
    Estimated market value
    $472,200
    Get a cash offer in 3 minutes
    Find out how much your home could sell for in as little as 3 minutes with a no-obligation cash offer.
    Estimated market value
    $472,200