Skip main navigation
Off market
  • $374,100

    10781 Glen Ellen Dr, Tampa, FL 33624

    3beds
    1,780sqft
    SingleFamily
    Built in 1983
    3,484 Square Feet Lot
    $374,100 Zestimate®
    $210/sqft
    $2,583 Estimated rent

    Home value

    $374,100

    $352,000 - $393,000

    $2,583/mo

    Zestimate® history
    Loading
    Loading...

    Owner options

    List your home for rent

    $2,583/mo

    Rent Zestimate®

    Find your next renter with Zillow Rental Manager. Plus, with online applications, you can quickly screen prospective tenants – for free.

    Learn more

    $2,583/mo

    Rent Zestimate®

    Refinance and save

    $2,667/mo

    Est. payment

    Refinancing to a lower rate could help reduce your monthly payments and save thousands over the life of the loan.

    See today's rates

    $2,667/mo

    Est. payment

    Explore your selling options

    Work with a Zillow partner agent

    Leverage their expertise and Zillow's premium Showcase listings to get your home seen by more buyers.

    Get started

    List with your own agent

    Get your home in front of millions of buyers by listing it on Zillow.

    Learn how to do it

    Sell it yourself

    Take full control of how buyers see your home on Zillow by listing For Sale by Owner (FSBO).

    List your home

    What's special

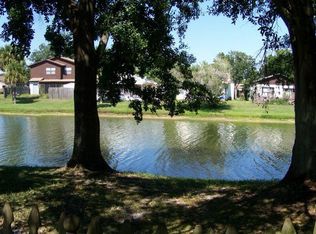
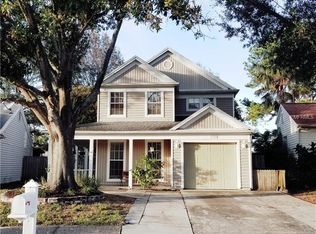
    Comfort, charm, and convenience can be found here in this Carrollwood beauty! Tasteful updates run throughout this home, including hardwood laminate flooring, crown molding, and custom paint colors in many rooms. The downstairs living area boasts an abundance of space. Just beyond the formal living and dining area, you will step into your enclosed bonus room, also accessible through the kitchen: ideal for entertaining!! Enjoy spectacular water views from inside, or step out back into your decked and fenced yard to enjoy ultimate peace and tranquility. The possibilities are endless to make this the ultimate personal paradise! Laundry and a half bath are also accessible on the first floor, in addition to an office/ den created by partially converting the garage (this can easily be undone). Upstairs, the master suite has an on-suite bath and walk-in closet, with water views. Two additional guest bedrooms and a bathroom are located on the second floor. Plantation is centrally located to access "all things Tampa." The community itself provides its residents with community pools, tennis courts, playgrounds, and more! The time is NOW to make this house your HOME!

    This property is not currently displayed as for sale or rent on Zillow. This may be different from what's on other websites or public sources.

    Facts & features

    Interior

    Bedrooms & bathrooms
    • Bedrooms: 3
    • Bathrooms: 3
    • Full bathrooms: 2
    • 1/2 bathrooms: 1
    Heating
    • Other
    Cooling
    • Central
    Appliances
    • Included: Dishwasher, Dryer, Freezer, Microwave, Range / Oven
    • Laundry: Inside, Laundry Closet
    Features
    • Ceiling Fans(s), Walk-In Closet(s), Eating Space In Kitchen
    • Flooring: Tile, Laminate
    Interior area
    • Structure area source: Public Records
    • Total interior livable area: 1,780 sqft

    Property

    Parking
    • Parking features: Garage
    Features
    • Levels: Two
    • Patio & porch: Deck, Front Porch
    • Exterior features: Other
    • Has view: Yes
    • View description: Water
    • Has water view: Yes
    • Water view: Water
    • Waterfront features: Pond
    Lot
    • Size: 3,484 Square Feet
    • Dimensions: 40x89
    • Features: In City Limits
    • Residential vegetation: Mature Landscaping, Trees/Landscaped
    Details
    • Parcel number: 182817130000000000040U
    • Zoning: PD

    Construction

    Type & style
    • Home type: SingleFamily
    • Architectural style: Traditional
    Materials
    • wood frame
    • Roof: Composition
    Condition
    • Year built: 1983

    Utilities & green energy

    • Sewer: Public Sewer
    • Water: Public
    • Utilities for property: BB/HS Internet Available, Cable Connected, Electricity Connected, Sewer Connected, Sewer Available

    Community & HOA

    Community
    • Subdivision: GLEN ELLEN VILLAGE
    HOA
    • Has HOA: Yes
    • HOA fee: $73 monthly
    Location
    • Region: Tampa

    Financial & listing details

    • Price per square foot: $210/sqft
    • Tax assessed value: $292,585
    • Annual tax amount: $3,584

    Price history

    DateEventPrice
    8/5/2019Sold$220,000-2.2%$124/sqft
    Source: BHHS Florida Prop Group solds #T3184920_33624 Report a problem
    7/8/2019Pending sale$225,000$126/sqft
    Source: Keller Williams Realty Tampa Central #T3184920 Report a problem
    7/4/2019Listed for sale$225,000+16%$126/sqft
    Source: KELLER WILLIAMS TAMPA CENTRAL #T3184920 Report a problem
    12/31/2015Sold$194,000+2.2%$109/sqft
    Source: Public Record Report a problem
    10/17/2015Listed for sale$189,900-3.1%$107/sqft
    Source: KELLER WILLIAMS - NEW TAMPA #T2784476 Report a problem
    6/15/2007Sold$196,000+92.2%$110/sqft
    Source: Stellar MLS #T2243676 Report a problem
    12/4/2001Sold$102,000+61.1%$57/sqft
    Source: Public Record Report a problem
    9/22/1993Sold$63,300$36/sqft
    Source: Public Record Report a problem

    Public tax history

    YearProperty taxesTax assessment
    2025$3,584 +8.9%$207,574 +2.9%
    2024$3,291 +4.2%$201,724 +3%
    2023$3,156 +5.6%$195,849 +3%
    2022$2,988 +1.3%$190,145 +3%
    2021$2,951 +3.1%$184,607 +1.4%
    2020$2,863 +40.6%$182,058 +31.8%
    2019$2,036 $138,176 +1.9%
    2018$2,036 +0.9%$135,600 -8.9%
    2017$2,018 +1.8%$148,832 +14.4%
    2016$1,982 +1.4%$130,079 +60.4%
    2015$1,954 +88%$81,116 +0.8%
    2014$1,039 +2.3%$80,472 +1.5%
    2013$1,016 +1%$79,283 +1.7%
    2012$1,005 -6.1%$77,958 -3.8%
    2011$1,070 -8.6%$81,067 -6.5%
    2010$1,171 -25.7%$86,669 -18.8%
    2009$1,576 -29.4%$106,768 -23.3%
    2008$2,231 -30.9%$139,278 -7.5%
    2007$3,228 +71.6%$150,514 +47.5%
    2006$1,880 +0.5%$102,050 +3%
    2005$1,871 $99,078 +12.1%
    2004-- $88,419 +1.9%
    2003-- $86,770 +0.7%
    2002-- $86,168 +18%
    2001-- $73,038 +15.3%
    2000$1,698 $63,321
    Find assessor info on the county website

    Neighborhood: 33624

    Nearby schools

    GreatSchools rating
    Schools provided by the listing agent
    • Elementary: Cannella-HB
    • Middle: Pierce-HB
    • High: Leto-HB

    Source: The MLS. This data may not be complete. We recommend contacting the local school district to confirm school assignments for this home.

    Get a cash offer in 3 minutes
    Find out how much your home could sell for in as little as 3 minutes with a no-obligation cash offer.
    Estimated market value
    $374,100
    Get a cash offer in 3 minutes
    Find out how much your home could sell for in as little as 3 minutes with a no-obligation cash offer.
    Estimated market value
    $374,100