This stunning 4-bedroom, 3.5-bathroom home features a main-level bonus room, and a finished basement with a home theater - projector, screen, and wired surround sound. The kitchen has stainless steel appliances, instant RO water, and instant hot water. The primary suite has cathedral ceilings and dual walk-in closets with organization systems. Enjoy the outdoors with a fully fenced backyard, an inviting in-ground saltwater pool, a pool storage shed with power, and a relaxing back deck with low-maintenance Trex decking. Additional features include a 2.5-car garage with a sub panel and mini-split, two pellet stoves, an extra shed for storage, UV film on windows, an irrigation system, and roll-down shades on the front porch. This home offers a perfect blend of elegance, comfort, and functionality. Conveniently located close to shopping and with easy access to commuter routes, this property is a must-see. Schedule a viewing today to experience the magic firsthand!
Sold for $645,000
$645,000
10781 Lord Chancellor Ln, Bealeton, VA 22712
4beds
3,835sqft
Single Family Residence
Built in 2003
0.25 Acres Lot
$655,800 Zestimate®
$168/sqft
$3,925 Estimated rent
Home value
$655,800
$584,000 - $734,000
$3,925/mo
Zestimate® history
Owner options
List your home for rent
$3,925/mo
Rent Zestimate®
Find your next renter with Zillow Rental Manager. Plus, with online applications, you can quickly screen prospective tenants – for free.
$3,925/mo
Rent Zestimate®
Refinance and save
$4,057/mo
Est. payment
Refinancing to a lower rate could help reduce your monthly payments and save thousands over the life of the loan.
$4,057/mo
Est. payment
Explore your selling options
Work with a Zillow partner agent
Leverage their expertise and Zillow's premium Showcase listings to get your home seen by more buyers.
Get startedList with your own agent
Get your home in front of millions of buyers by listing it on Zillow.
Learn how to do itSell it yourself
Take full control of how buyers see your home on Zillow by listing For Sale by Owner (FSBO).
List your homeWhat's special
Zillow last checked:
Listing updated:
Listed by:
Erica Deane 540-533-1859,
Ross Real Estate
Bought with:
Tiffany Aquino, 0225061434
Redfin Corporation
Source: Bright MLS,MLS#: VAFQ2015182
Facts & features
Interior
Bedrooms & bathrooms
- Bedrooms: 4
- Bathrooms: 4
- Full bathrooms: 3
- 1/2 bathrooms: 1
- Main level bathrooms: 1
Rooms
- Room types: Living Room, Dining Room, Primary Bedroom, Bedroom 2, Bedroom 3, Bedroom 4, Kitchen, Family Room, Foyer, Breakfast Room, Other, Bonus Room
Basement
- Area: 1416
Heating
- Forced Air, Other, Natural Gas
Cooling
- Central Air, Ductless, Electric
Appliances
- Included: Cooktop, Dishwasher, Disposal, Dryer, Extra Refrigerator/Freezer, Humidifier, Double Oven, Refrigerator, Washer, Water Conditioner - Owned, Water Heater, Water Dispenser, Water Treat System, Gas Water Heater
- Laundry: Main Level
Features
- Combination Kitchen/Dining, Kitchen Island, Dining Area, Floor Plan - Traditional, Pantry, Walk-In Closet(s)
- Flooring: Bamboo, Carpet, Luxury Vinyl
- Basement: Connecting Stairway,Exterior Entry,Rear Entrance,Walk-Out Access,Partially Finished
- Has fireplace: No
- Fireplace features: Pellet Stove
Interior area
- Total structure area: 4,288
- Total interior livable area: 3,835 sqft
- Finished area above ground: 2,872
- Finished area below ground: 963
Property
Parking
- Total spaces: 2
- Parking features: Storage, Garage Faces Front, Oversized, Other, Driveway, Attached
- Attached garage spaces: 2
- Has uncovered spaces: Yes
Accessibility
- Accessibility features: None
Features
- Levels: Three
- Stories: 3
- Patio & porch: Deck, Porch, Patio
- Exterior features: Underground Lawn Sprinkler
- Has private pool: Yes
- Pool features: Heated, In Ground, Salt Water, Private
- Fencing: Full
- Has view: Yes
- View description: Trees/Woods
Lot
- Size: 0.25 Acres
- Features: Cul-De-Sac, Landscaped
Details
- Additional structures: Above Grade, Below Grade
- Parcel number: 6899466034
- Zoning: PR
- Special conditions: Standard
Construction
Type & style
- Home type: SingleFamily
- Architectural style: Colonial
- Property subtype: Single Family Residence
Materials
- Vinyl Siding
- Foundation: Permanent
- Roof: Architectural Shingle
Condition
- Excellent
- New construction: No
- Year built: 2003
Utilities & green energy
- Sewer: Public Sewer
- Water: Public
- Utilities for property: Propane, Underground Utilities
Community & HOA
Community
- Subdivision: Cedar Brooke
HOA
- Has HOA: Yes
- HOA fee: $146 quarterly
- HOA name: CEDAR BROOKE HOA, SFMC
Location
- Region: Bealeton
Financial & listing details
- Price per square foot: $168/sqft
- Tax assessed value: $514,700
- Annual tax amount: $4,648
- Date on market: 1/23/2025
- Listing agreement: Exclusive Right To Sell
- Inclusions: Pellet Stoves With Additional Parts, Equipment Located In Basement Storage Area. Shelving In Basement. Projector, Screen, And Wired Sound System.
- Exclusions: Grill, Floor Lamps, Fire Pits.
- Ownership: Fee Simple
Price history
| Date | Event | Price |
|---|---|---|
| 2/18/2025 | Sold | $645,000+0.8%$168/sqft |
Source:  Bright MLS #VAFQ2015182 Report a problem Bright MLS #VAFQ2015182 Report a problem | ||
| 1/28/2025 | Pending sale | $640,000$167/sqft |
Source: Bright MLS #VAFQ2015182 Report a problem | ||
| 1/23/2025 | Listed for sale | $640,000+101.1%$167/sqft |
Source: Bright MLS #VAFQ2015182 Report a problem | ||
| 7/23/2008 | Sold | $318,225+2.9%$83/sqft |
Source: Public Record Report a problem | ||
| 5/27/2008 | Listed for sale | $309,225-34.9%$81/sqft |
Source: Long and Foster Real Estate #FQ6733801 Report a problem | ||
| 1/31/2005 | Sold | $475,000$124/sqft |
Source: Public Record Report a problem | ||
Public tax history
| Year | Property taxes | Tax assessment |
|---|---|---|
| 2025 | $4,977 +2.5% | $514,700 |
| 2024 | $4,854 +4.4% | $514,700 |
| 2023 | $4,648 | $514,700 |
| 2022 | $4,648 +12.7% | $514,700 +24.1% |
| 2021 | $4,123 | $414,800 |
| 2020 | -- | $414,800 |
| 2019 | $4,087 | $414,800 |
| 2018 | $4,087 | $414,800 +27.5% |
| 2016 | -- | $325,400 |
| 2015 | -- | $325,400 -0.6% |
| 2014 | -- | $327,500 +5.2% |
| 2013 | -- | $311,400 +11.6% |
| 2012 | -- | $279,100 |
| 2011 | -- | $279,100 |
| 2010 | -- | $279,100 -44.4% |
| 2009 | -- | $502,000 +0.8% |
| 2008 | -- | $497,800 |
| 2007 | -- | $497,800 |
| 2005 | -- | $497,800 +85.7% |
| 2004 | -- | $268,100 +793.7% |
| 2003 | -- | $30,000 |
Find assessor info on the county website
Neighborhood: 22712
Nearby homes
- $644,3004 bd4 ba4.4k sqft10785 Lord Chancellor Ln, Bealeton, VA 22712Off Market
- $606,7005 bd4 ba4k sqft10780 Lord Chancellor Ln, Bealeton, VA 22712Off Market
- $606,7005 bd2 ba3.1k sqft10788 Tibert Ct, Bealeton, VA 22712Off Market
- $617,0004 bd4 ba4.1k sqft10790 Tibert Ct, Bealeton, VA 22712Off Market
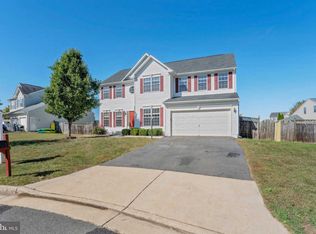
- $542,5004 bd3 ba2.4k sqft10787 Lord Chancellor Ln, Bealeton, VA 22712Off Market
- $608,0005 bd3 ba2.7k sqft10782 Lord Chancellor Ln, Bealeton, VA 22712Off Market
- $624,6005 bd3 ba2.7k sqft10786 Lord Chancellor Ln, Bealeton, VA 22712Off Market
- $528,7004 bd2 ba2.3k sqft10796 Tibert Ct, Bealeton, VA 22712Off Market
Nearby schools
GreatSchools rating
- 3/10Grace Miller Elementary SchoolGrades: PK-5Distance: 0.4 mi
- 3/10Cedar Lee Middle SchoolGrades: 6-8Distance: 0.6 mi
- 6/10Liberty High SchoolGrades: 9-12Distance: 0.5 mi
Schools provided by the listing agent
- Elementary: Grace Miller
- Middle: Cedar Lee
- High: Liberty
- District: Fauquier County Public Schools
Source: Bright MLS. This data may not be complete. We recommend contacting the local school district to confirm school assignments for this home.
Get a cash offer in 3 minutes
Find out how much your home could sell for in as little as 3 minutes with a no-obligation cash offer.
Estimated market value
$655,800
Get a cash offer in 3 minutes
Find out how much your home could sell for in as little as 3 minutes with a no-obligation cash offer.
Estimated market value
$655,800
- Virginia
- Fauquier County
- Bealeton
- 22712
- 10781 Lord Chancellor Ln
Nearby cities
Nearby zip codes
Other Bealeton Topics
