Skip main navigation
Sold for $474,000
  • $474,000

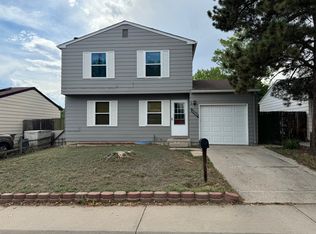
    10781 Moore Street, Westminster, CO 80021

    3beds
    1,598sqft
    Single Family Residence
    Built in 1977
    5,106 Square Feet Lot
    $459,200 Zestimate®
    $297/sqft
    $2,733 Estimated rent

    Home value

    $459,200

    $432,000 - $491,000

    $2,733/mo

    Zestimate® history
    Loading
    Loading...

    Owner options

    List your home for rent

    $2,733/mo

    Rent Zestimate®

    Find your next renter with Zillow Rental Manager. Plus, with online applications, you can quickly screen prospective tenants – for free.

    Learn more

    $2,733/mo

    Rent Zestimate®

    Refinance and save

    $2,731/mo

    Est. payment

    Refinancing to a lower rate could help reduce your monthly payments and save thousands over the life of the loan.

    See today's rates

    $2,731/mo

    Est. payment

    Explore your selling options

    Work with a Zillow partner agent

    Leverage their expertise and Zillow's premium Showcase listings to get your home seen by more buyers.

    Get started

    List with your own agent

    Get your home in front of millions of buyers by listing it on Zillow.

    Learn how to do it

    Sell it yourself

    Take full control of how buyers see your home on Zillow by listing For Sale by Owner (FSBO).

    List your home

    What's special

    This is the one! Step into this enchanting home, featuring a beautifully finished basement and a generous yard, it's a haven for outdoor enthusiasts and pet lovers. The easy main floor layout offers a larger-sized family room that seamlessly opens to a cozy dining area, inviting you to create and savor memorable moments. Upstairs, discover three generously sized bedrooms, providing ample space for comfort and relaxation. Nestled perfectly between Boulder and Denver, and with the foothills nearby, this residence offers an exquisite blend of peace and accessibility. Recent upgrades include a stylish new range, washer, and dryer, alongside a newer AC, furnace, and windows. Additionally, a new sewer line and radon mitigation system have been installed for your safety and convenience. Plus, enjoy added peace of mind with the included home warranty, ensuring your new adventure is protected.

    Zillow last checked:

    Listing updated:

    Listed by:

    Kathleen Ball 303-956-1856 kathie.ball@compass.com,

    Compass - Denver

    Bought with:

    Brittany Ouimette, 100087765

    Harden Realty LLC

    Source: REcolorado as distributed by MLS GRID,MLS#: 4945151MLS Logo

    Facts & features

    Interior

    Bedrooms & bathrooms
    • Bedrooms: 3
    • Bathrooms: 3
    • Full bathrooms: 1
    • 3/4 bathrooms: 1
    • 1/2 bathrooms: 1
    • Main level bathrooms: 1
    Primary bedroom
    • Description: Walk-In Closet
    • Level: Upper
    • Area: 144 Square Feet
    • Dimensions: 12 x 12
    Bedroom
    • Level: Upper
    • Area: 117 Square Feet
    • Dimensions: 9 x 13
    Bedroom
    • Level: Upper
    • Area: 90 Square Feet
    • Dimensions: 9 x 10
    Bathroom
    • Level: Upper
    Bathroom
    • Level: Main
    Bathroom
    • Level: Basement
    Dining room
    • Level: Main
    • Area: 88 Square Feet
    • Dimensions: 8 x 11
    Family room
    • Level: Basement
    • Area: 276 Square Feet
    • Dimensions: 12 x 23
    Kitchen
    • Level: Main
    • Area: 64 Square Feet
    • Dimensions: 8 x 8
    Laundry
    • Level: Basement
    Living room
    • Level: Main
    • Area: 240 Square Feet
    • Dimensions: 10 x 24
    Heating
    • Forced Air
    Cooling
    • Central Air
    Appliances
    • Included: Dishwasher, Disposal, Dryer, Microwave, Range, Refrigerator, Washer
    Features
    • Ceiling Fan(s), Pantry
    • Windows: Double Pane Windows, Window Coverings
    • Basement: Finished
    Interior area
    • Total structure area: 1,598
    • Total interior livable area: 1,598 sqft
    • Finished area above ground: 1,081
    • Finished area below ground: 0

    Property

    Parking
    • Total spaces: 1
    • Parking features: Oversized
    • Attached garage spaces: 1
    Features
    • Levels: Two
    • Stories: 2
    • Patio & porch: Deck, Patio
    • Fencing: Full
    Lot
    • Size: 5,106 sqft
    • Features: Level
    Details
    • Parcel number: 138102
    • Special conditions: Standard

    Construction

    Type & style
    • Home type: SingleFamily
    • Architectural style: Traditional
    • Property subtype: Single Family Residence
    Materials
    • Frame, Vinyl Siding
    • Roof: Composition
    Condition
    • Year built: 1977

    Utilities & green energy

    • Sewer: Public Sewer
    • Water: Public

    Community & neighborhood

    Security
    • Security features: Carbon Monoxide Detector(s), Smoke Detector(s)
    Location
    • Region: Westminster
    • Subdivision: Countryside

    Other

    Other facts
    • Listing terms: Cash,Conventional,FHA,VA Loan
    • Ownership: Individual
    • Road surface type: Paved

    Price history

    DateEventPrice
    7/3/2025Sold$474,000-2.3%$297/sqft
    Source: REcolorado as distributed by MLS GRID #4945151 Report a problem
    6/11/2025Pending sale$485,000$304/sqft
    Source: REcolorado as distributed by MLS GRID #4945151 Report a problem
    5/7/2025Listed for sale$485,000$304/sqft
    Source: REcolorado as distributed by MLS GRID #4945151 Report a problem
    5/6/2025Pending sale$485,000$304/sqft
    Source: REcolorado as distributed by MLS GRID #4945151 Report a problem
    4/30/2025Price change$485,000-1.6%$304/sqft
    Source: REcolorado as distributed by MLS GRID #4945151 Report a problem
    4/14/2025Listed for sale$493,000$309/sqft
    Source: REcolorado as distributed by MLS GRID #4945151 Report a problem
    3/31/2025Pending sale$493,000$309/sqft
    Source: REcolorado as distributed by MLS GRID #4945151 Report a problem
    2/28/2025Listed for sale$493,000+105.4%$309/sqft
    Source: REcolorado as distributed by MLS GRID #4945151 Report a problem
    5/15/2015Sold$240,000+41.3%$150/sqft
    Source: Public Record Report a problem
    7/12/2010Sold$169,900-1.2%$106/sqft
    Source: Public Record Report a problem
    4/17/2010Price change$172,000-1.7%$108/sqft
    Source: RE/MAX Alliance #859338 Report a problem
    3/14/2010Listed for sale$175,000-7.7%$110/sqft
    Source: RE/MAX Alliance #859338 Report a problem
    11/13/2002Sold$189,500+35.6%$119/sqft
    Source: Public Record Report a problem
    5/17/1999Sold$139,800$87/sqft
    Source: Public Record Report a problem

    Public tax history

    YearProperty taxesTax assessment
    2025$2,122 0%$29,634 +6.3%
    2024$2,123 +13.2%$27,883
    2023$1,875 -1.5%$27,883 +15.6%
    2022$1,903 +5.5%$24,113 -2.8%
    2021$1,804 $24,807 +4.9%
    2020$1,804 +1.6%$23,653
    2019$1,775 +17.8%$23,653 +21.9%
    2018$1,507 $19,410
    2017$1,507 +16.8%$19,410 +14.3%
    2016$1,290 $16,989
    2015$1,290 +22.5%$16,989 +29.6%
    2014$1,053 -2.1%$13,109
    2013$1,076 +2.5%$13,109 -3.4%
    2012$1,050 +1%$13,572
    2011$1,039 +0.1%$13,572 +0.2%
    2010$1,039 -3.1%$13,540
    2009$1,072 +0.2%$13,540 -2.9%
    2008$1,070 +5.6%$13,950
    2007$1,013 0%$13,950 +6.9%
    2006$1,013 -8.5%$13,050 -6%
    2005$1,107 +10.7%$13,890
    2004$1,000 -1.2%$13,890
    2003$1,012 +1.8%$13,890 +0.4%
    2002$994 +12.2%$13,830 +24.7%
    2001$886 -1.1%$11,090
    2000$896 $11,090

    Find assessor info on the county website

    Neighborhood: 80021

    Nearby schools

    GreatSchools rating
    Schools provided by the listing agent
    • Elementary: Lukas
    • Middle: Wayne Carle
    • High: Standley Lake
    • District: Jefferson County R-1

    Source: REcolorado as distributed by MLS GRID. This data may not be complete. We recommend contacting the local school district to confirm school assignments for this home.

    Get a cash offer in 3 minutes
    Find out how much your home could sell for in as little as 3 minutes with a no-obligation cash offer.
    Estimated market value
    $459,200
    Get a cash offer in 3 minutes
    Find out how much your home could sell for in as little as 3 minutes with a no-obligation cash offer.
    Estimated market value
    $459,200