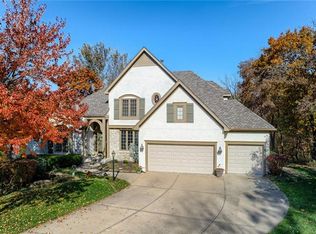
Welcome to this stunning Reverse 1.5-story home in the coveted Cedar Creek - Shadow Highlands subdivision, offering a blend of comfort and luxury. With 4 bedrooms, 3 full baths, 2 half baths, and over 4,200 sq ft of living space, this home sits on a private .56-acre cul-de-sac lot with new landscaping and exterior lighting. The 4-sided stucco home with stone accents has been meticulously maintained, featuring a new roof and gutters with a transferable warranty, and a freshly painted exterior. Inside, enjoy new interior paint, carpet, refinished wood floors, and high ceilings that flood the space with natural light. The gourmet kitchen boasts ample cabinetry, an oversized island, granite countertops, stainless steel appliances, new double ovens, and a walk-in pantry. A see-through fireplace connects the great room and hearth room for added warmth. The primary suite offers a wall of windows, access to the screened deck, and a remodeled bath with double vanities, a jetted tub, walk-in shower with two shower heads, and a large walk-in closet. The main floor also includes a formal dining room, an office with built-ins and French doors, and a central vacuum system. The lower level features a spacious rec room with deck access, a 1,000-bottle wine room, a second primary suite, and a custom media room. Outdoor living includes a two-tiered deck and screened porch, accessible from the primary bedroom, hearth room, or rec room. This home, the only one in the cul-de-sac, offers privacy and access to community amenities, including a 65-acre fishing lake, pools, courts, playgrounds, clubhouse, gym, and walking trails.
Sold
Price Unknown
10781 S Cedar Niles Cir, Olathe, KS 66061
4beds
4,238sqft
Single Family Residence
Built in 1994
0.56 Acres Lot
$793,700 Zestimate®
$--/sqft
$5,504 Estimated rent
Home value
$793,700
$738,000 - $857,000
$5,504/mo
Zestimate® history
Owner options
List your home for rent
$5,504/mo
Rent Zestimate®
Find your next renter with Zillow Rental Manager. Plus, with online applications, you can quickly screen prospective tenants – for free.
$5,504/mo
Rent Zestimate®
Refinance and save
$830/mo
Est. payment
Refinancing to a lower rate could help reduce your monthly payments and save thousands over the life of the loan.
$830/mo
Est. payment
Explore your selling options
Work with a Zillow partner agent
Leverage their expertise and Zillow's premium Showcase listings to get your home seen by more buyers.
Get startedList with your own agent
Get your home in front of millions of buyers by listing it on Zillow.
Learn how to do itSell it yourself
Take full control of how buyers see your home on Zillow by listing For Sale by Owner (FSBO).
List your homeWhat's special
See-through fireplaceFormal dining roomScreened porchFrench doorsCustom media roomRefinished wood floorsRemodeled bath
Zillow last checked:
Listing updated:
Listed by:
Kathy Koehler 913-488-3639,
ReeceNichols - Leawood,
KBT Leawood Team 913-239-2069,
ReeceNichols - Leawood
Bought with:
Maribeth ANDERSON, SP00233628
EXP Realty LLC
Source: Heartland MLS as distributed by MLS GRID,MLS#: 2514501
Facts & features
Interior
Bedrooms & bathrooms
- Bedrooms: 4
- Bathrooms: 5
- Full bathrooms: 3
- 1/2 bathrooms: 2
Primary bedroom
- Features: Carpet, Ceiling Fan(s), Walk-In Closet(s)
- Level: First
- Dimensions: 15 x 20
Bedroom 2
- Features: Carpet, Ceiling Fan(s), Walk-In Closet(s)
- Level: Lower
- Dimensions: 14 x 17
Bedroom 3
- Features: Carpet, Ceiling Fan(s), Walk-In Closet(s)
- Level: Lower
- Dimensions: 14 x 15
Bedroom 4
- Features: Carpet, Ceiling Fan(s), Walk-In Closet(s)
- Level: Lower
- Dimensions: 12 x 16
Primary bathroom
- Features: Ceramic Tiles, Double Vanity, Separate Shower And Tub
- Level: First
- Dimensions: 12 x 15
Bathroom 2
- Features: Ceramic Tiles, Double Vanity, Shower Over Tub
- Level: Lower
- Dimensions: 6 x 15
Bathroom 3
- Features: Ceramic Tiles, Shower Over Tub
- Level: Lower
- Dimensions: 6 x 15
Dining room
- Features: Carpet
- Level: First
- Dimensions: 12 x 14
Family room
- Features: Built-in Features, Carpet, Ceiling Fan(s)
- Level: First
- Dimensions: 15 x 20
Hearth room
- Features: Fireplace
- Level: First
- Dimensions: 14 x 15
Kitchen
- Features: Granite Counters, Kitchen Island, Pantry
- Level: First
- Dimensions: 12 x 17
Living room
- Features: Carpet, Ceiling Fan(s), Fireplace
- Level: First
- Dimensions: 13 x 15
Office
- Features: Built-in Features, Carpet, Ceiling Fan(s)
- Level: First
- Dimensions: 14 x 15
Recreation room
- Features: Carpet
- Level: Lower
- Dimensions: 17 x 30
Heating
- Forced Air
Cooling
- Electric
Appliances
- Included: Cooktop, Dishwasher, Disposal, Double Oven, Humidifier, Microwave, Refrigerator, Stainless Steel Appliance(s), Trash Compactor
- Laundry: Laundry Room, Main Level
Features
- Ceiling Fan(s), Central Vacuum, Kitchen Island, Pantry, Stained Cabinets, Walk-In Closet(s)
- Flooring: Carpet, Tile, Wood
- Windows: Skylight(s)
- Basement: Basement BR,Finished,Full
- Number of fireplaces: 1
- Fireplace features: Great Room, Hearth Room, See Through
Interior area
- Total structure area: 4,238
- Total interior livable area: 4,238 sqft
- Finished area above ground: 2,593
- Finished area below ground: 1,645
Property
Parking
- Total spaces: 3
- Parking features: Attached, Garage Faces Front
- Attached garage spaces: 3
Features
- Patio & porch: Deck, Covered
- Spa features: Bath
Lot
- Size: 0.56 Acres
- Features: Cul-De-Sac
Details
- Parcel number: DP125016000011
Construction
Type & style
- Home type: SingleFamily
- Architectural style: Traditional
- Property subtype: Single Family Residence
Materials
- Stone & Frame, Stucco
- Roof: Composition
Condition
- Year built: 1994
Utilities & green energy
- Sewer: Public Sewer
- Water: Public
Community & HOA
Community
- Subdivision: Cedar Creek- Shadow Highlands
HOA
- Has HOA: Yes
- Amenities included: Clubhouse, Exercise Room, Party Room, Pool, Tennis Court(s), Trail(s)
- Services included: Curbside Recycle, Trash
- HOA fee: $830 semi-annually
Location
- Region: Olathe
Financial & listing details
- Tax assessed value: $665,900
- Annual tax amount: $7,772
- Date on market: 10/11/2024
- Listing terms: Cash,Conventional,FHA,VA Loan
- Exclusions: See Sellers Disclosure
- Ownership: Private
- Road surface type: Paved
Price history
| Date | Event | Price |
|---|---|---|
| 1/15/2025 | Sold | -- |
Source:  Heartland MLS as distributed by MLS GRID #2514501 Report a problem Heartland MLS as distributed by MLS GRID #2514501 Report a problem | ||
| 12/17/2024 | Contingent | $774,950$183/sqft |
Source: Heartland MLS as distributed by MLS GRID #2514501 Report a problem | ||
| 10/11/2024 | Listed for sale | $774,950-2.5%$183/sqft |
Source: Heartland MLS as distributed by MLS GRID #2514501 Report a problem | ||
| 6/13/2024 | Listing removed | $794,500$187/sqft |
Source: Heartland MLS as distributed by MLS GRID #2476075 Report a problem | ||
| 4/15/2024 | Listed for sale | $794,500$187/sqft |
Source: Heartland MLS as distributed by MLS GRID #2476075 Report a problem | ||
| 4/7/2024 | Pending sale | $794,500$187/sqft |
Source: Heartland MLS as distributed by MLS GRID #2476075 Report a problem | ||
| 4/6/2024 | Listed for sale | $794,500+32.4%$187/sqft |
Source: Heartland MLS as distributed by MLS GRID #2476075 Report a problem | ||
| 12/2/2017 | Listing removed | $599,950$142/sqft |
Source: BHG Kansas City Homes #2076474 Report a problem | ||
| 5/24/2017 | Listed for sale | $599,950$142/sqft |
Source: BHG Kansas City Homes #2036963 Report a problem | ||
| 4/3/2017 | Listing removed | $599,950$142/sqft |
Source: Better Homes and Gardens Real Estate Kansas City Homes #2036963 Report a problem | ||
| 3/26/2017 | Listed for sale | $599,950-4%$142/sqft |
Source: Better Homes and Gardens Real Estate Kansas City Homes #2036963 Report a problem | ||
| 12/22/2016 | Listing removed | $624,990$147/sqft |
Source: ReeceNichols College Blvd #1987060 Report a problem | ||
| 4/21/2016 | Listed for sale | $624,990$147/sqft |
Source: ReeceNichols College Blvd #1987060 Report a problem | ||
Public tax history
| Year | Property taxes | Tax assessment |
|---|---|---|
| 2025 | $8,632 +3.2% | $76,578 +4.5% |
| 2024 | $8,362 +7.6% | $73,289 +9% |
| 2023 | $7,772 +6.5% | $67,241 +9.5% |
| 2022 | $7,300 | $61,433 +4.4% |
| 2021 | -- | $58,845 +1.2% |
| 2020 | $7,290 | $58,144 -8.6% |
| 2019 | -- | $63,595 +4.5% |
| 2018 | -- | $60,881 +7.3% |
| 2017 | $7,294 +13.3% | $56,764 +10.4% |
| 2016 | $6,439 +1.5% | $51,405 +1.5% |
| 2015 | $6,341 +5.1% | $50,646 -0.3% |
| 2013 | $6,035 -1% | $50,807 +3.5% |
| 2012 | $6,099 -7% | $49,093 -4.8% |
| 2010 | $6,559 +1.7% | $51,543 -3.1% |
| 2009 | $6,449 -2.3% | $53,199 -2.2% |
| 2008 | $6,598 -1.8% | $54,372 -3.3% |
| 2007 | $6,718 +3.5% | $56,212 +3.7% |
| 2006 | $6,492 | $54,200 +4.8% |
| 2005 | -- | $51,716 |
Find assessor info on the county website
Neighborhood: Cedar Creek
Nearby homes
- $769,1004 bd4 ba4.1k sqft26710 W 107th St, Olathe, KS 66061Off Market
- $684,7004 bd3 ba3.3k sqft10771 S Cedar Niles Cir, Olathe, KS 66061Off Market
- $1,081,0005 bd6 ba5.7k sqft10787 S Cedar Niles Cir, Olathe, KS 66061Off Market
- $804,1004 bd4 ba3.4k sqft26720 W 107th St, Olathe, KS 66061Off Market
- $679,9004 bd4 ba3.7k sqft10761 S Cedar Niles Cir, Olathe, KS 66061Off Market
- $958,0005 bd5 ba5.4k sqft10791 S Cedar Niles Cir, Olathe, KS 66061Off Market
- $1,264,6004 bd5 ba5.1k sqft10780 S Cedar Niles Cir, Olathe, KS 66061Off Market
- $1,276,5005 bd4 ba6.3k sqft26810 W 108th St, Olathe, KS 66061Off Market
Nearby schools
GreatSchools rating
- 8/10Cedar Creek Elementary SchoolGrades: PK-5Distance: 1.3 mi
- 8/10Mission Trail Middle SchoolGrades: 6-8Distance: 3 mi
- 9/10Olathe West High SchoolGrades: 9-12Distance: 4 mi
Schools provided by the listing agent
- Elementary: Cedar Creek
- Middle: Mission Trail
- High: Olathe West
Source: Heartland MLS as distributed by MLS GRID. This data may not be complete. We recommend contacting the local school district to confirm school assignments for this home.
Get a cash offer in 3 minutes
Find out how much your home could sell for in as little as 3 minutes with a no-obligation cash offer.
Estimated market value
$793,700
Get a cash offer in 3 minutes
Find out how much your home could sell for in as little as 3 minutes with a no-obligation cash offer.
Estimated market value
$793,700
- Kansas
- Johnson County
- Olathe
- 66061
- Cedar Creek
- 10781 S Cedar Niles Cir
Nearby cities
Nearby neighborhoods
Nearby zip codes
Other Olathe Topics
