Skip main navigation
Sold
  • $572,500

    10781 SW Heron Cir, Beaverton, OR 97007

    4beds
    2,482sqft
    Residential, Single Family Residence
    Built in 1994
    6,098 Square Feet Lot
    $676,100 Zestimate®
    $231/sqft
    $3,452 Estimated rent

    Home value

    $676,100

    $642,000 - $710,000

    $3,452/mo

    Zestimate® history
    Loading
    Loading...

    Owner options

    List your home for rent

    $3,452/mo

    Rent Zestimate®

    Find your next renter with Zillow Rental Manager. Plus, with online applications, you can quickly screen prospective tenants – for free.

    Learn more

    $3,452/mo

    Rent Zestimate®

    Refinance and save

    $3,590/mo

    Est. payment

    Refinancing to a lower rate could help reduce your monthly payments and save thousands over the life of the loan.

    See today's rates

    $3,590/mo

    Est. payment

    Explore your selling options

    Work with a Zillow partner agent

    Leverage their expertise and Zillow's premium Showcase listings to get your home seen by more buyers.

    Get started

    List with your own agent

    Get your home in front of millions of buyers by listing it on Zillow.

    Learn how to do it

    Sell it yourself

    Take full control of how buyers see your home on Zillow by listing For Sale by Owner (FSBO).

    List your home

    What's special

    Multiple poolsClub houseOpen floor planHigh ceilingsNewer roof
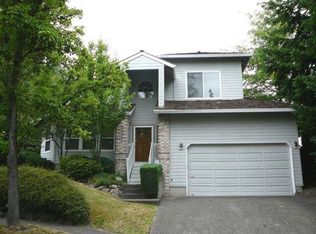
    Major opportunity in Murrayhill to appreciate! 4 bedrooms + loft. Located within the Mountainside High Boundary and on one of Murrayhill's most sought after streets. Open floor plan with high ceilings. Newer roof in 2018. Tandem 3 car garage. Near Murrayhill and Progress Ridge shopping, dining, and entertainment. Great neighborhood amenities including Pickleball/Tennis Courts, multiple pools, a club house, and more! Homes of this size typically sell for much much more in Murrayhill...The premier planned community in the SW Portland Metro Area.. Priced for you to update and appreciate! Sought after schools including Nancy Ryles and Mountainside High!

    Zillow last checked:

    Listing updated:

    Listed by:

    Brian Bellairs 503-706-0554,

    John L Scott Portland SW

    Bought with:

    Michael Wolfington, 200502178

    RE/MAX Equity Group

    Source: RMLS (OR),MLS#: 23159821MLS Logo

    Facts & features

    Interior

    Bedrooms & bathrooms
    • Bedrooms: 4
    • Bathrooms: 3
    • Full bathrooms: 2
    • Partial bathrooms: 1
    • Main level bathrooms: 1
    Rooms
    • Room types: Loft, Bedroom 4, Bedroom 2, Bedroom 3, Dining Room, Family Room, Kitchen, Living Room, Primary Bedroom
    Primary bedroom
    • Features: Bathroom, French Doors, Double Sinks, Soaking Tub, Walkin Closet, Wallto Wall Carpet
    • Level: Upper
    • Area: 266
    • Dimensions: 14 x 19
    Bedroom 2
    • Features: Closet, Wallto Wall Carpet
    • Level: Upper
    • Area: 99
    • Dimensions: 11 x 9
    Bedroom 3
    • Features: Closet, Wallto Wall Carpet
    • Level: Upper
    • Area: 143
    • Dimensions: 13 x 11
    Bedroom 4
    • Features: French Doors, Closet, Wallto Wall Carpet
    • Level: Main
    • Area: 169
    • Dimensions: 13 x 13
    Dining room
    • Features: Formal, Wallto Wall Carpet
    • Level: Main
    • Area: 88
    • Dimensions: 11 x 8
    Kitchen
    • Features: Eating Area, Island, Marble
    • Level: Main
    • Area: 143
    • Width: 13
    Living room
    • Features: Fireplace, Wallto Wall Carpet
    • Level: Main
    • Area: 360
    • Dimensions: 20 x 18
    Heating
    • Forced Air, Fireplace(s)
    Cooling
    • Central Air
    Appliances
    • Included: Dishwasher, Disposal, Free-Standing Gas Range, Plumbed For Ice Maker, Stainless Steel Appliance(s), Washer/Dryer, Gas Water Heater
    • Laundry: Laundry Room
    Features
    • High Ceilings, Marble, Soaking Tub, Vaulted Ceiling(s), Closet, Formal, Eat-in Kitchen, Kitchen Island, Bathroom, Double Vanity, Walk-In Closet(s)
    • Flooring: Wall to Wall Carpet
    • Doors: Storm Door(s), French Doors
    • Windows: Double Pane Windows
    • Basement: Crawl Space
    • Number of fireplaces: 1
    • Fireplace features: Gas
    Interior area
    • Total structure area: 2,482
    • Total interior livable area: 2,482 sqft

    Property

    Parking
    • Total spaces: 3
    • Parking features: Driveway, On Street, Attached, Tandem
    • Attached garage spaces: 3
    • Has uncovered spaces: Yes
    Features
    • Levels: Two
    • Stories: 2
    • Patio & porch: Covered Patio
    • Fencing: Fenced
    • Has view: Yes
    • View description: Trees/Woods
    Lot
    • Size: 6,098 Square Feet
    • Features: Level, SqFt 5000 to 6999
    Details
    • Parcel number: R1474620

    Construction

    Type & style
    • Home type: SingleFamily
    • Architectural style: Traditional
    • Property subtype: Residential, Single Family Residence
    Materials
    • Brick, Lap Siding
    • Foundation: Concrete Perimeter
    • Roof: Composition
    Condition
    • Resale
    • New construction: No
    • Year built: 1994

    Utilities & green energy

    • Gas: Gas
    • Sewer: Public Sewer
    • Water: Public

    Community & HOA

    Community
    • Subdivision: Murrayhill
    HOA
    • Has HOA: Yes
    • Amenities included: Basketball Court, Lap Pool, Maintenance Grounds, Management, Party Room, Pool, Recreation Facilities, Road Maintenance, Tennis Court
    • HOA fee: $127 monthly
    Location
    • Region: Beaverton

    Financial & listing details

    • Price per square foot: $231/sqft
    • Tax assessed value: $715,920
    • Annual tax amount: $8,799
    • Date on market: 9/7/2023
    • Cumulative days on market: 5 days
    • Listing terms: Cash,Conventional,FHA,VA Loan
    • Road surface type: Paved

    Price history

    DateEventPrice
    9/22/2023Sold$572,500-0.4%$231/sqft
    Source: RMLS (OR) #23159821 Report a problem
    9/12/2023Pending sale$575,000$232/sqft
    Source: RMLS (OR) #23159821 Report a problem
    9/8/2023Listed for sale$575,000$232/sqft
    Source: RMLS (OR) #23159821 Report a problem

    Public tax history

    YearProperty taxesTax assessment
    2025$10,140 +4.1%$461,540 +3%
    2024$9,738 +5.9%$448,100 +3%
    2023$9,194 +4.5%$435,050 +3%
    2022$8,799 +3.6%$422,380
    2021$8,491 +3.1%--
    2020$8,233 +3.3%$398,140 +3%
    2019$7,972 +3.3%$386,550
    2018$7,718 $386,550 +6.1%
    2017$7,718 +7.6%$364,370 +3%
    2016$7,171 $353,760 +3%
    2015$7,171 +5.2%$343,460 +3%
    2014$6,819 +8.6%$333,460 +3%
    2013$6,277 +6%$323,750 +3%
    2012$5,924 +2.8%$314,330 -4.4%
    2011$5,761 +2.6%$328,670 -6.1%
    2010$5,615 +2.3%$349,850 -5.7%
    2009$5,486 +8.3%$370,940 -8.5%
    2008$5,067 +1%$405,380 -6.3%
    2007$5,017 +10.1%$432,770 +3.9%
    2006$4,555 -6%$416,590 +28%
    2005$4,846 +8.6%$325,460 +5.1%
    2004$4,463 -1.9%$309,610 +3.4%
    2003$4,551 +11.2%$299,390 +4.2%
    2002$4,091 +4.8%$287,220 +3.6%
    2001$3,904 +6.8%$277,360 +6.3%
    2000$3,656 $260,840
    Find assessor info on the county website

    Neighborhood: Neighbors Southwest

    Nearby schools

    GreatSchools rating
    Schools provided by the listing agent
    • Elementary: Nancy Ryles
    • Middle: Highland Park
    • High: Mountainside

    Source: RMLS (OR). This data may not be complete. We recommend contacting the local school district to confirm school assignments for this home.

    Get a cash offer in 3 minutes
    Find out how much your home could sell for in as little as 3 minutes with a no-obligation cash offer.
    Estimated market value
    $676,100
    Get a cash offer in 3 minutes
    Find out how much your home could sell for in as little as 3 minutes with a no-obligation cash offer.
    Estimated market value
    $676,100