Skip main navigation
Off market
  • $501,400

    10781 Sapphire Trl, Davidson, NC 28036

    4beds
    2,751sqft
    SingleFamily
    Built in 2013
    0.28 Acres Lot
    $501,400 Zestimate®
    $182/sqft
    $2,772 Estimated rent

    Home value

    $501,400

    $476,000 - $526,000

    $2,772/mo

    Zestimate® history
    Loading
    Loading...

    Owner options

    List your home for rent

    $2,772/mo

    Rent Zestimate®

    Find your next renter with Zillow Rental Manager. Plus, with online applications, you can quickly screen prospective tenants – for free.

    Learn more

    $2,772/mo

    Rent Zestimate®

    Refinance and save

    $3,052/mo

    Est. payment

    Refinancing to a lower rate could help reduce your monthly payments and save thousands over the life of the loan.

    See today's rates

    $3,052/mo

    Est. payment

    Explore your selling options

    Work with a Zillow partner agent

    Leverage their expertise and Zillow's premium Showcase listings to get your home seen by more buyers.

    Get started

    List with your own agent

    Get your home in front of millions of buyers by listing it on Zillow.

    Learn how to do it

    Sell it yourself

    Take full control of how buyers see your home on Zillow by listing For Sale by Owner (FSBO).

    List your home

    What's special

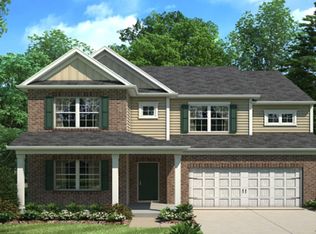
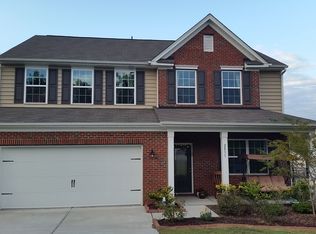
    Former builders model home. This 2 story arts and crafts style home has all the upgrades, bells and whistles since it was a model home and was featured on an episode of HGTV's Property Virgins. Gleaming hardwood floors run thru the entire main level that also features an office with barn style doors, formal dining room, large open family room with fantastic built ins and gas fireplace, very room kitchen, and the largest pantry you will ever see. The upper level features a large loft, relaxing master suite with huge walk in closet & spa style bath. 2 very spacious guest bedrooms, a laundry room with built in cabinets/shelving. Roomy back yard with paver patio and built in gas grill. This home has many upgrades, built in sound system, built in shelving and book cases, built in desks and cabinets in office, recessed lighting, tile floors in baths and laundry, and more. Conveniently located close to shopping, schools, and highways for easy travel anywhere. Community pool and play area.

    This property is off market, which means it's not currently listed for sale or rent on Zillow. This may be different from what's available on other websites or public sources.
    Facts & features

    Interior

    Bedrooms & bathrooms
    • Bedrooms: 4
    • Bathrooms: 3
    • Full bathrooms: 2
    • 1/2 bathrooms: 1
    Heating
    • Forced air, Gas
    Cooling
    • Central
    Appliances
    • Included: Dishwasher, Microwave, Range / Oven
    • Laundry: Electric Dryer Hookup, Upper Level
    Features
    • Ceiling Fan(s), Kitchen Island, Pantry, Walk-In Closet(s), Built-in Features, Soaking Tub, Wired for Data, Open Floorplan
    • Flooring: Tile, Carpet, Hardwood
    • Windows: Insulated Windows
    • Attic: Pull Down Stairs
    • Has fireplace: Yes
    • Fireplace features: Family Room, Gas Vented
    Interior area
    • Total interior livable area: 2,751 sqft
    • Finished area below ground: 0

    Property

    Parking
    • Parking features: Garage - Attached
    Features
    • Exterior features: Stone, Vinyl
    Lot
    • Size: 0.28 Acres
    Details
    • Parcel number: 46725424390000
    • Zoning: RM-2
    • Special conditions: Standard

    Construction

    Type & style
    • Home type: SingleFamily
    Materials
    • Metal
    • Foundation: Footing
    • Roof: Composition
    Condition
    • Year built: 2013

    Utilities & green energy

    • Water: City Water
    • Utilities for property: Natural Gas

    Community & neighborhood

    Location
    • Region: Davidson

    HOA & financial

    HOA
    • Has HOA: Yes
    • HOA fee: $55 monthly

    Other

    Other facts
    • Flooring: Wood, Carpet, Tile
    • BuildingFeatures: DSL/Cable Available
    • Heating: Forced Air, Zoned, Gas Hot Air/Furnace, Gas Vented
    • Appliances: Dishwasher, Microwave, Gas Water Heater, Gas Range/Oven
    • InteriorFeatures: Ceiling Fan(s), Kitchen Island, Pantry, Walk-In Closet(s), Built-in Features, Soaking Tub, Wired for Data, Open Floorplan
    • GarageYN: true
    • AttachedGarageYN: true
    • HeatingYN: true
    • CoolingYN: true
    • FireplaceYN: 1
    • FoundationDetails: Slab
    • CommunityFeatures: Playground, Pool, Clubhouse
    • RoomsTotal: 2
    • Zoning: RM-2
    • CurrentFinancing: Conventional, FHA, VA, Cash
    • FireplaceFeatures: Family Room, Gas Vented
    • OpenParkingSpaces: 0
    • SpecialListingConditions: Standard
    • WindowFeatures: Insulated Windows
    • FarmLandAreaUnits: Square Feet
    • ParkingFeatures: Driveway, Attached Garage, Concrete, Garage - 2 Car
    • CoveredSpaces: 2
    • OpenParkingYN: true
    • ConstructionMaterials: Vinyl, Stone Veneer
    • LaundryFeatures: Electric Dryer Hookup, Upper Level
    • Cooling: Zoned
    • BelowGradeFinishedArea: 0
    • Attic: Pull Down Stairs
    • WaterSource: City Water
    • Utilities: Natural Gas
    • StructureType: Site Built
    • RoadResponsibility: Publicly Maintained Road

    Price history

    DateEventPrice
    6/24/2019Sold$308,000-2.2%$112/sqft
    Source: Canopy MLS as distributed by MLS GRID #3495563 Report a problem
    5/26/2019Pending sale$314,900$114/sqft
    Source: EXP REALTY LLC #3495563 Report a problem
    4/12/2019Listed for sale$314,900+26%$114/sqft
    Source: EXP REALTY LLC #3495563 Report a problem
    7/30/2014Sold$250,000$91/sqft
    Source: Public Record Report a problem

    Public tax history

    YearProperty taxesTax assessment
    2025$5,406 $476,130
    2024$5,406 +28.2%$476,130 +54.7%
    2023$4,217 $307,780
    2022$4,217 $307,780
    2021$4,217 +22.4%$307,780 +22.4%
    2019$3,446 +3%$251,530
    2018$3,345 $251,530
    2017$3,345 $251,530 +7.1%
    2016$3,345 $234,820
    2015$3,345 +589.6%$234,820
    2014$485 $234,820 +509.9%
    2013-- $38,500 -30%
    2012-- $55,000
    2011-- $55,000
    2010-- $55,000

    Find assessor info on the county website

    Neighborhood: 28036

    Nearby schools

    GreatSchools rating
    Get pre-qualified for a loan
    At Zillow Home Loans, we can pre-qualify you in as little as 5 minutes with no impact to your credit score.

    An equal housing lender. NMLS #10287.