Updated Perrysburg basement ranch with an open floor plan! Interior was just remodeled with all new flooring and paint on the main level. Great room consists of a Living room with new carpeting and a Fireplace; the kitchen with new granite counters plank flooring and stainless appliances, plus a dining space with new plank flooring and a newer patio door opening to a large fenced in back yard with a brick paver patio and gazebo. Quiet and peaceful back yard pastoral views. Main floor office has new carpeting new windows and glass sliding doors for privacy. Both full bathrooms have new plank flooring and updated plumbing fixtures plus new granite counters & updated cabinet hardware in the 2nd full bathroom. Full basement features an outstanding finished lower level with a family room including a flat screen TV, and a bar with a beverage refrigerator; a Game Room with a pool table and other games. There is also a 2nd private office with a closet and a flat screen TV. Ample closet storage in lower level. Lush professional landscaping in front and back yard. Home is hardwired for a security system.
Sold for $415,000
$415,000
10781 Sun Trace Dr, Perrysburg, OH 43551
3beds
1,994sqft
Single Family Residence
Built in 2011
10,454 Square Feet Lot
$417,000 Zestimate®
$208/sqft
$2,611 Estimated rent
Home value
$417,000
$384,000 - $450,000
$2,611/mo
Zestimate® history
Owner options
List your home for rent
$2,611/mo
Rent Zestimate®
Find your next renter with Zillow Rental Manager. Plus, with online applications, you can quickly screen prospective tenants – for free.
$2,611/mo
Rent Zestimate®
Refinance and save
$2,865/mo
Est. payment
Refinancing to a lower rate could help reduce your monthly payments and save thousands over the life of the loan.
$2,865/mo
Est. payment
Explore your selling options
Work with a Zillow partner agent
Leverage their expertise and Zillow's premium Showcase listings to get your home seen by more buyers.
Get startedList with your own agent
Get your home in front of millions of buyers by listing it on Zillow.
Learn how to do itSell it yourself
Take full control of how buyers see your home on Zillow by listing For Sale by Owner (FSBO).
List your homeWhat's special
Zillow last checked:
Listing updated:
Listed by:
Jim Loss 419-283-5482,
Loss Realty Group,
Ellyn R Loss 419-509-4623,
Loss Realty Group
Bought with:
Megan Merrell, 2005015096
The Danberry Co
Source: NORIS,MLS#: 10007510
Facts & features
Interior
Bedrooms & bathrooms
- Bedrooms: 3
- Bathrooms: 3
- Full bathrooms: 2
- 1/2 bathrooms: 1
Bedroom 2
- Description: New Plank Flooring
- Level: Main
- Dimensions: 13 x 11
Bedroom 3
- Description: New Plank Flooring
- Level: Main
- Dimensions: 12 x 11
Other
- Description: New Plank Flooring
- Features: Ceiling Fan(s)
- Level: Main
- Dimensions: 16 x 15
Dining room
- Description: Sliding Door To Patio New Plank Flooring
- Level: Main
- Dimensions: 11 x 11
Family room
- Description: Flat Screen TV, Decorative Fireplace, Bar with Beverage Refrigerator & Microwave
- Level: Lower
- Dimensions: 26 x 18
Game room
- Description: Pool Table & Pac-Man, Pinball & Air Hockey
- Level: Lower
- Dimensions: 29 x 22
Kitchen
- Description: Granite Counters Stainless Appliances
- Features: Kitchen/Family Room Combo
- Level: Main
- Dimensions: 18 x 15
Laundry
- Description: Laundry Cabinet & New Plank Flooring
- Level: Main
- Dimensions: 7 x 6
Living room
- Description: New Carpeting
- Features: Living Room/Dining Combo, Fireplace
- Level: Main
- Dimensions: 19 x 17
Office
- Description: Sliding Glass Doors & New Carpeting
- Level: Main
- Dimensions: 14 x 12
Office
- Description: Flat Screen TV & Closet
- Level: Lower
- Dimensions: 14 x 8
Other
- Description: Foyer-New Plank Flooring
- Level: Main
- Dimensions: 8 x 8
Heating
- Forced Air, Natural Gas
Cooling
- Central Air, Electric
Appliances
- Included: Dishwasher, Ice Maker, Microwave, Water Heater, Bar Fridge, Disposal, Dryer, Electric Oven, Electric Range, Refrigerator, Washer
- Laundry: Accessible Utilities or Laundry, Electric Dryer Hookup, Main Level, Sink, Washer Hookup
Features
- Dry Bar, Eat-in Kitchen, Entrance Foyer, Open Floorplan, Pantry, Primary Bathroom, Storage, Vaulted Ceiling(s), Walk-In Closet(s)
- Flooring: Carpet, Laminate, Linoleum, Plank
- Windows: Double Pane Windows, Insulated Windows
- Basement: Finished,Full,Sump Pump
- Number of fireplaces: 1
- Fireplace features: Gas, Gas Log, Living Room
- Common walls with other units/homes: No Common Walls
Interior area
- Total structure area: 1,994
- Total interior livable area: 1,994 sqft
- Finished area below ground: 1,894
Property
Parking
- Total spaces: 2.5
- Parking features: Asphalt, Attached Garage, Driveway, Garage Door Opener
- Garage spaces: 2.5
- Has uncovered spaces: Yes
Features
- Levels: One
- Patio & porch: Rear Patio, Covered Patio
- Fencing: Split Rail
- Has view: Yes
- View description: Pasture
Lot
- Size: 10,454 Square Feet
- Dimensions: 75X142
Details
- Additional structures: Pergola
- Parcel number: P60400170004051.000
- Other equipment: DC Well Pump
Construction
Type & style
- Home type: SingleFamily
- Architectural style: Ranch
- Property subtype: Single Family Residence
Materials
- Vinyl Siding
- Roof: Shingle
Condition
- New construction: No
- Year built: 2011
Utilities & green energy
- Electric: Circuit Breakers
- Sewer: Public Sewer
- Water: Public
- Utilities for property: Electricity Connected, Natural Gas Connected, Sewer Connected, Water Connected
Community & HOA
Community
- Features: Curbs
- Security: Carbon Monoxide Detector(s), Smoke Detector(s)
- Subdivision: Eckel Trace
HOA
- Has HOA: Yes
- Services included: Other
- HOA fee: $125 annually
Location
- Region: Perrysburg
Financial & listing details
- Price per square foot: $208/sqft
- Tax assessed value: $381,500
- Annual tax amount: $8,609
- Date on market: 5/14/2026
- Listing terms: Cash,Conventional,FHA,VA Loan
- Electric utility on property: Yes
- Road surface type: Asphalt
Price history
| Date | Event | Price |
|---|---|---|
| 7/15/2026 | Sold | $415,000-3.3%$208/sqft |
Source: NORIS #10007510 Report a problem | ||
| 7/2/2026 | Pending sale | $429,000$215/sqft |
Source: NORIS #10007510 Report a problem | ||
| 6/19/2026 | Contingent | $429,000$215/sqft |
Source: NORIS #10007510 Report a problem | ||
| 6/17/2026 | Price change | $429,000-2.3%$215/sqft |
Source: NORIS #10007510 Report a problem | ||
| 6/1/2026 | Price change | $439,000-2.2%$220/sqft |
Source: NORIS #10007510 Report a problem | ||
| 5/14/2026 | Listed for sale | $449,000+1025.3%$225/sqft |
Source: NORIS #10007510 Report a problem | ||
| 4/29/2011 | Sold | $39,900$20/sqft |
Source: Public Record Report a problem | ||
Public tax history
| Year | Property taxes | Tax assessment |
|---|---|---|
| 2025 | $8,609 +18.7% | $133,525 |
| 2024 | $7,253 -15.7% | $133,525 0% |
| 2023 | $8,600 +12.2% | $133,530 +26.7% |
| 2022 | $7,662 +1.5% | $105,350 |
| 2021 | $7,549 +0.4% | $105,350 |
| 2020 | $7,522 +22% | $105,350 +27.1% |
| 2019 | $6,166 +10.5% | $82,880 |
| 2018 | $5,581 +6.6% | $82,880 |
| 2017 | $5,233 +1.1% | $82,880 +9.4% |
| 2016 | $5,178 -0.1% | $75,740 |
| 2015 | $5,184 +1.6% | $75,740 |
| 2014 | $5,100 -2.5% | $75,740 |
| 2013 | $5,231 +2.7% | $75,740 |
| 2012 | $5,093 | $75,740 |
Find assessor info on the county website
Neighborhood: 43551
Nearby homes
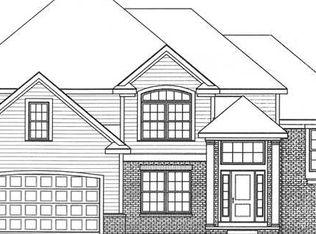
- $507,1004 bd2 ba2.5k sqft10795 Sun Trace Dr, Perrysburg, OH 43551Off Market
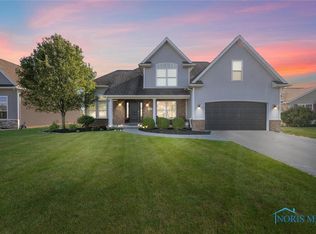
- $493,0004 bd3 ba2.3k sqft10767 Sun Trace Dr, Perrysburg, OH 43551Sold
- $480,1004 bd2 ba2.6k sqft10809 Sun Trace Dr, Perrysburg, OH 43551Off Market

- $486,2004 bd2 ba2.8k sqft10753 Sun Trace Dr, Perrysburg, OH 43551Off Market

- $483,5004 bd2 ba2.6k sqft10778 Sun Trace Dr, Perrysburg, OH 43551Off Market
- $462,3004 bd3 ba2.6k sqft10792 Sun Trace Dr, Perrysburg, OH 43551Off Market
- $419,0003 bd2 ba2k sqft10764 Sun Trace Dr, Perrysburg, OH 43551Off Market
- $480,0004 bd3 ba2.4k sqft10823 Sun Trace Dr, Perrysburg, OH 43551Sold
Nearby schools
GreatSchools rating
- 10/10Toth Elementary SchoolGrades: PK-4Distance: 1.6 mi
- 9/10Perrysburg Junior High SchoolGrades: 7-8Distance: 1 mi
- 9/10Perrysburg High SchoolGrades: 9-12Distance: 2.5 mi
Schools provided by the listing agent
- Elementary: Toth
- High: Perrysburg
Source: NORIS. This data may not be complete. We recommend contacting the local school district to confirm school assignments for this home.
Get a cash offer in 3 minutes
Find out how much your home could sell for in as little as 3 minutes with a no-obligation cash offer.
Estimated market value
$417,000
Get a cash offer in 3 minutes
Find out how much your home could sell for in as little as 3 minutes with a no-obligation cash offer.
Estimated market value
$417,000
- Ohio
- Wood County
- Perrysburg
- 43551
- 10781 Sun Trace Dr
