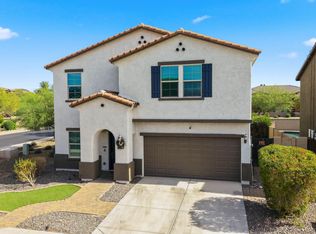
Welcome home to this beautifully upgraded single-level home that truly shows like a model and sold by the original owners! Situated on a desirable north/south exposure lot, this spacious 4-bedroom + den, 2-bath home has been thoughtfully updated throughout with stylish finishes, custom details, and major improvements. Step inside to gorgeous European oak wood flooring and you will notice this home feels elevated with 4.5'' baseboards, a den with enclosed French doors and custom millwork at entry and crown molding in bedrooms. Shutters and custom built-ins and upgraded lighting and ceiling fans throughout. The inviting kitchen is designed for both everyday living and can easily accommodate your guests on the large Verde Peacock granite island. The kitchen features beautiful white staggered cabinets, custom backsplash, and all new stainless steel appliances and an extended buffet. Comfort and efficiency are covered with a new oversized 5-ton variable-speed HVAC system installed in 2025, plus a newer water heater, new reverse osmosis system, water softener, and smart thermostat. Additional cabinetry and a utility sink in the laundry room and garage features an epoxy-coated floor and added electrical outlets.
Outside, the upgrades continue! The professionally landscaped front yard was refreshed in 2024 with fun landscape lighting (that change colors for holidays), an extended paver driveway, and permanent eave lighting along the front and sides of the home, perfect for year-round accent or holiday lighting. The backyard is made for Arizona living with an extended Tuscan travertine patio, gas fire pit, rain gutters, and additional patio electrical outlets an ideal setting for relaxing evenings or entertaining friends and family. Enjoy incredible convenience to shopping, dining, entertainment, and everyday essentials along Happy Valley Rd and Lake Pleasant Pkwy, plus quick access to Loop 303, making it easy to get around the Northwest Valley and beyond. Plus quick access to Loop 303 and close proximity to the TSMC semiconductor campus and the future Amkor campus. With extensive upgrades, beautiful finishes, smart-home features, a fantastic location, and pride of ownership throughout, this home is truly move-in ready and one you will want to see in person!
Accepting backups
$530,000
10781 W SADDLEHORN Road, Peoria, AZ 85383
4beds
2,121sqft
Single Family Residence
Built in 2012
6,000 Square Feet Lot
$-- Zestimate®
$250/sqft
$67/mo HOA
What's special
- 17 days
- 443
- 40
Zillow last checked:
Listing updated:
Listed by:
Anna Ratiu 623-261-7909,
Active Real Estate, LLC
Source: ARMLS,MLS#: 7068031
Facts & features
Interior
Bedrooms & bathrooms
- Bedrooms: 4
- Bathrooms: 2
- Full bathrooms: 2
Heating
- Forced Air, Ceiling
Cooling
- Central Air, Ceiling Fan(s), Programmable Thmstat
Appliances
- Included: Dryer, Washer, Water Softener Owned, Refrigerator, Built-in Microwave, Dishwasher, Gas Range
- Laundry: Engy Star (See Rmks)
Features
- Pantry, Non-laminate Counter, High Speed Internet, Granite Counters, Double Vanity, Master Downstairs, Eat-in Kitchen, Breakfast Bar, No Interior Steps, Kitchen Island, 3/4 Bath Master Bdrm
- Flooring: Carpet, Tile, Wood
- Windows: Screens, Double Pane Windows
- Has basement: No
- Has fireplace: No
Interior area
- Total structure area: 2,121
- Total interior livable area: 2,121 sqft
Property
Parking
- Total spaces: 4
- Parking features: Attached, Garage Door Opener, Direct Access, Attch'd Gar Cabinets
- Attached garage spaces: 2
- Uncovered spaces: 2
Features
- Stories: 1
- Patio & porch: Covered, Patio
- Spa features: None
- Fencing: Back Yard,Block
Lot
- Size: 6,000 Square Feet
- Features: North/South Exposure, Sprinklers In Rear, Sprinklers In Front, Desert Back, Desert Front, Synthetic Grass Frnt, Synthetic Grass Back, Auto Timer H2O Front, Auto Timer H2O Back
Details
- Parcel number: 20117531
Construction
Type & style
- Home type: SingleFamily
- Architectural style: Spanish
- Property subtype: Single Family Residence
Materials
- Stucco, Wood Frame
- Foundation: Slab
- Roof: Tile
Condition
- Year built: 2012
Details
- Builder name: Pulte
Utilities & green energy
- Sewer: Public Sewer
- Water: City Water
Community & HOA
Community
- Subdivision: TIERRA DEL RIO
HOA
- Has HOA: Yes
- Services included: Maintenance Grounds
- HOA fee: $200 quarterly
- HOA name: Tierra Del Rio South
- HOA phone: 602-957-9191
Location
- Region: Peoria
Financial & listing details
- Price per square foot: $250/sqft
- Tax assessed value: $394,500
- Annual tax amount: $2,350
- Date on market: 8/11/2026
- Cumulative days on market: 11 days
- Listing terms: Cash,Conventional,FHA,VA Loan
- Ownership: Fee Simple
- Road surface type: Asphalt
Estimated market value
Not available
Estimated sales range
Not available
Not available
Price history
| Date | Event | Price |
|---|---|---|
| 8/18/2026 | Listed for sale | $530,000+146.2%$250/sqft |
Source:  ARMLS #7068031 Report a problem ARMLS #7068031 Report a problem | ||
| 12/7/2012 | Sold | $215,251$101/sqft |
Source: Public Record Report a problem | ||
Public tax history
| Year | Property taxes | Tax assessment |
|---|---|---|
| 2025 | $2,116 +2.8% | $39,450 -8.5% |
| 2024 | $2,059 -1.4% | $43,120 +70.8% |
| 2023 | $2,089 -8.7% | $25,248 -8.4% |
| 2022 | $2,287 -6.3% | $27,560 +8% |
| 2021 | $2,440 +2.1% | $25,530 -0.1% |
| 2020 | $2,390 +3.3% | $25,550 +7.1% |
| 2019 | $2,314 | $23,860 +5.3% |
| 2018 | $2,314 -0.4% | $22,660 +7.1% |
| 2017 | $2,322 +13% | $21,160 -2.8% |
| 2016 | $2,056 +7.8% | $21,760 +3.5% |
| 2015 | $1,907 | $21,030 +20.2% |
| 2014 | -- | $17,500 +775% |
| 2013 | -- | $2,000 -13.8% |
| 2009 | -- | $2,320 |
Find assessor info on the county website
Monthly payment
Est. payment
Payment breakdown
Explore the cost of this home by adjusting the details. Changes won't be saved.Climate risks
Neighborhood: Tierra Del Rio
Nearby schools
Schools provided by the listing agent
- Elementary: Lake Pleasant Elementary
- Middle: Lake Pleasant Elementary
- High: Liberty High School
- District: Peoria Unified School District
Source: ARMLS. This data may not be complete. We recommend contacting the local school district to confirm school assignments for this home.
Similar homes
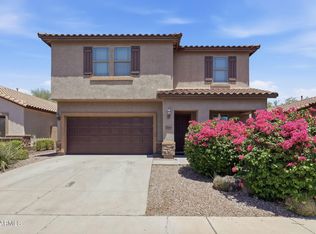
- $499,0004 bd3 ba2.3k sqft25809 N 107TH Drive, Peoria, AZ 85383For Sale
 MLS ID #7042072, Erik Gocken, Global Real Estate Investments. ARMLS
 - $569,9004 bd3 ba2.3k sqft10731 W Yearling Road, Peoria, AZ 85383For Sale
 MLS ID #7032870, Rhonda L DuBois, DeLex Realty. ARMLS
 - $565,0005 bd3 ba2.2k sqft10736 W BRONCO Trail, Peoria, AZ 85383For Sale
 MLS ID #7025782, Marlene Reyes-Burgess, Keller Williams, Professional Partners. ARMLS
 - $600,0004 bd2 ba2.4k sqft25548 N 104th Drive, Peoria, AZ 85383For Sale
 MLS ID #7044357, Jonathan Timothy Varvara, HomeSmart Realty. ARMLS
