Step into a life of ease with this inviting 2-bedroom condo, where the great room's vaulted ceilings and warm gas fireplace set the stage for comfort and style, highlighted by rich, updated wood floors. Picture your days with two versatile spaces-ideal for a cozy dining nook, a productive office, a creative retreat, or whatever suits you best. The kitchen is a delight, featuring stainless appliances, a convenient breakfast bar, and additional walk-in pantry. Retreat to the primary bedroom, boasting two walk-in closets and a double-sink en suite for your private escape. Outside, your personal entertainment haven awaits with a built-in gas grill on a patio-perfect for intimate dining and relaxing, or vibrant social gatherings. The private backyard space is also fully fenced. Lawn care and snow removal is covered by the HOA. This is more than a home; it's a lifestyle waiting for you to claim. Don't miss it!
Sold
$239,000
10781 Whippoorwill Ln, Indianapolis, IN 46231
2beds
1,394sqft
Residential, Condominium
Built in 2002
-- sqft lot
$235,300 Zestimate®
$171/sqft
$1,747 Estimated rent
Home value
$235,300
$224,000 - $247,000
$1,747/mo
Zestimate® history
Owner options
List your home for rent
$1,747/mo
Rent Zestimate®
Find your next renter with Zillow Rental Manager. Plus, with online applications, you can quickly screen prospective tenants – for free.
$1,747/mo
Rent Zestimate®
Refinance and save
$2,039/mo
Est. payment
Refinancing to a lower rate could help reduce your monthly payments and save thousands over the life of the loan.
$2,039/mo
Est. payment
Explore your selling options
Work with a Zillow partner agent
Leverage their expertise and Zillow's premium Showcase listings to get your home seen by more buyers.
Get startedList with your own agent
Get your home in front of millions of buyers by listing it on Zillow.
Learn how to do itSell it yourself
Take full control of how buyers see your home on Zillow by listing For Sale by Owner (FSBO).
List your homeWhat's special
Warm gas fireplaceUpdated wood floorsProductive officePrivate backyard spaceDouble-sink en suiteCozy dining nookConvenient breakfast bar
Zillow last checked:
Listing updated:
Listed by:
Terry Waggoner 317-407-6045,
Ferris Property Group
Bought with:
James Anthony
F.C. Tucker Company
Source: MIBOR as distributed by MLS GRID,MLS#: 21952022
Facts & features
Interior
Bedrooms & bathrooms
- Bedrooms: 2
- Bathrooms: 2
- Full bathrooms: 2
- Main level bathrooms: 2
- Main level bedrooms: 2
Primary bedroom
- Features: Carpet
- Level: Main
- Area: 168 Square Feet
- Dimensions: 14x12
Bedroom 2
- Features: Carpet
- Level: Main
- Area: 132 Square Feet
- Dimensions: 12x11
Other
- Features: Vinyl
- Level: Main
- Area: 70 Square Feet
- Dimensions: 10x7
Dining room
- Features: Luxury Vinyl Plank
- Level: Main
- Area: 110 Square Feet
- Dimensions: 11x10
Great room
- Features: Luxury Vinyl Plank
- Level: Main
- Area: 336 Square Feet
- Dimensions: 24x14
Kitchen
- Features: Luxury Vinyl Plank
- Level: Main
- Area: 96 Square Feet
- Dimensions: 12x8
Heating
- Forced Air
Cooling
- Has cooling: Yes
Appliances
- Included: Dishwasher, MicroHood, Electric Oven, Refrigerator
Features
- Attic Access, Bookcases, Vaulted Ceiling(s), Entrance Foyer
- Has basement: No
- Attic: Access Only
- Number of fireplaces: 1
- Fireplace features: Great Room
- Common walls with other units/homes: 1 Common Wall
Interior area
- Total structure area: 1,394
- Total interior livable area: 1,394 sqft
- Finished area below ground: 0
Property
Parking
- Total spaces: 2
- Parking features: Attached
- Attached garage spaces: 2
Features
- Levels: One
- Stories: 1
- Entry location: Ground Level
Lot
- Size: 7,405 Square Feet
- Features: Sidewalks
Details
- Parcel number: 320917237015000027
- Horse amenities: None
Construction
Type & style
- Home type: Condo
- Architectural style: Ranch
- Property subtype: Residential, Condominium
- Attached to another structure: Yes
Materials
- Vinyl With Brick
- Foundation: Slab
Condition
- New construction: No
- Year built: 2002
Utilities & green energy
- Water: Municipal/City
Community & HOA
Community
- Subdivision: Meadowlark Lakes
HOA
- Has HOA: Yes
- Services included: Association Home Owners, Entrance Common, Insurance, Lawncare, Maintenance, Snow Removal
- HOA fee: $475 semi-annually
Location
- Region: Indianapolis
Financial & listing details
- Price per square foot: $171/sqft
- Tax assessed value: $214,800
- Annual tax amount: $1,746
- Date on market: 11/7/2023
- Cumulative days on market: 21 days
Price history
| Date | Event | Price |
|---|---|---|
| 1/3/2024 | Sold | $239,000-2.4%$171/sqft |
Source:  MIBOR as distributed by MLS GRID #21952022 Report a problem MIBOR as distributed by MLS GRID #21952022 Report a problem | ||
| 11/28/2023 | Pending sale | $244,900$176/sqft |
Source: MIBOR as distributed by MLS GRID #21952022 Report a problem | ||
| 11/7/2023 | Listed for sale | $244,900$176/sqft |
Source: MIBOR as distributed by MLS GRID #21952022 Report a problem | ||
Public tax history
| Year | Property taxes | Tax assessment |
|---|---|---|
| 2025 | $2,159 +17.5% | $214,800 +10.7% |
| 2024 | $1,838 +5.3% | $194,000 +16.4% |
| 2023 | $1,746 +9.2% | $166,700 +5.7% |
| 2022 | $1,599 +4.1% | $157,700 +9.1% |
| 2021 | $1,536 +3.9% | $144,500 +4.6% |
| 2020 | $1,479 +1.4% | $138,100 +4.7% |
| 2019 | $1,459 +19.8% | $131,900 +2.7% |
| 2018 | $1,218 +2.3% | $128,400 +5.4% |
| 2017 | $1,191 +5.1% | $121,800 +2.3% |
| 2016 | $1,133 +4.8% | $119,100 +10.1% |
| 2014 | $1,081 -0.9% | $108,200 -0.8% |
| 2013 | $1,091 -8.8% | $109,100 -8.8% |
| 2011 | $1,196 -7.7% | $119,600 -7.7% |
| 2010 | $1,296 -3.8% | $129,600 -3.8% |
| 2009 | $1,347 -1.6% | $134,700 -3.4% |
| 2007 | $1,369 -33.6% | $139,500 -10.2% |
| 2006 | $2,060 | $155,300 +53.6% |
| 2005 | -- | $101,100 |
Find assessor info on the county website
Neighborhood: 46231
Nearby homes
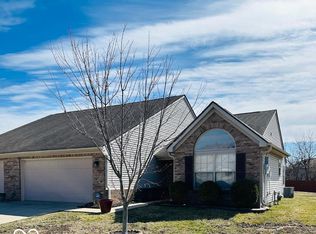
- $252,0002 bd2 ba1.5k sqft10787 Whippoorwill Ln, Indianapolis, IN 46231Sold
- $257,0003 bd2 ba1.6k sqft10769 Whippoorwill Ln, Indianapolis, IN 46231Off Market
- $238,9002 bd2 ba1.3k sqft10791 Whippoorwill Ln, Indianapolis, IN 46231Off Market
- $275,2003 bd2 ba1.8k sqft10934 Miller Dr, Indianapolis, IN 46231Off Market
- $245,0002 bd2 ba1.5k sqft10763 Whippoorwill Ln, Indianapolis, IN 46231Sold
- $312,0003 bd2 ba3k sqft10924 Miller Dr, Indianapolis, IN 46231Off Market
- $364,1004 bd2 ba3.6k sqft10944 Miller Dr, Indianapolis, IN 46231Off Market
- $232,5002 bd2 ba1.1k sqft10795 Whippoorwill Ln, Indianapolis, IN 46231Sold
Nearby schools
GreatSchools rating
- 7/10Hickory Elementary SchoolGrades: K-4Distance: 3.8 mi
- 10/10Avon Middle School SouthGrades: 7-8Distance: 3.9 mi
- 9/10Avon High SchoolGrades: 9-12Distance: 3.2 mi
Schools provided by the listing agent
- Elementary: Hickory Elementary School
- Middle: Avon Middle School South
- High: Avon High School
Source: MIBOR as distributed by MLS GRID. This data may not be complete. We recommend contacting the local school district to confirm school assignments for this home.
Get a cash offer in 3 minutes
Find out how much your home could sell for in as little as 3 minutes with a no-obligation cash offer.
Estimated market value
$235,300
Get a cash offer in 3 minutes
Find out how much your home could sell for in as little as 3 minutes with a no-obligation cash offer.
Estimated market value
$235,300
- Indiana
- Hendricks County
- Indianapolis
- 46231
- 10781 Whippoorwill Ln
