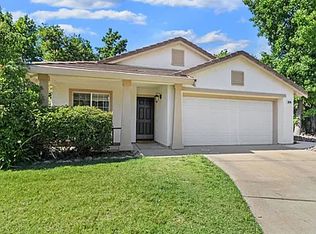
Welcome to this beautifully updated 3-bedroom, 2-bath home offering 1,524 square feet of thoughtfully designed living space on a charming, low-maintenance .11-acre lot. From the moment you arrive, you'll appreciate the pride of ownership, featuring fresh interior and exterior paint, an extra-long driveway, mature landscaping, and timeless curb appeal. Step inside to discover soaring vaulted ceilings, elegant crown molding throughout, upgraded baseboards, and an inviting living room complete with canned lighting and plantation shutters and a cozy fireplace in the family room. The HVAC is 3 years old and the windows were updated about 6 years ago. The kitchen blends style and function with stainless steel appliances, granite countertops, new fridge, range and microwave, and a spacious pantry closet providing plenty of storage. The amazing primary suite is a true retreat, offering a relaxing sitting area, generous walk-in closet, private backyard access through a sliding glass door, and a beautifully updated, light-filled bathroom designed with comfort in mind. The stylishly remodeled guest bathroom adds a fresh, modern touch for family and guests alike. Additional highlights include a whole house fan, an indoor laundry room, epoxy-coated garage floors, and tasteful upgrades throughout. Enjoy the peaceful and private backyard featuring a patio area perfect for morning coffee, outdoor dining, or unwinding at the end of the day. A convenient backyard gate provides easy access to nearby shopping and dining, adding a rare level of everyday convenience. Ideally located close to freeways, restaurants, shopping, and local amenities, this move-in ready home combines comfort, style, and an unbeatable location!
Closed
$525,000
10782 Basie Way, Rancho Cordova, CA 95670
3beds
1,524sqft
Single Family Residence
Built in 1996
5,074 Square Feet Lot
$524,400 Zestimate®
$344/sqft
$2,639 Estimated rent
Home value
$524,400
$477,000 - $577,000
$2,639/mo
Zestimate® history
Owner options
List your home for rent
$2,639/mo
Rent Zestimate®
Find your next renter with Zillow Rental Manager. Plus, with online applications, you can quickly screen prospective tenants – for free.
$2,639/mo
Rent Zestimate®
Refinance and save
$3,568/mo
Est. payment
Refinancing to a lower rate could help reduce your monthly payments and save thousands over the life of the loan.
$3,568/mo
Est. payment
Explore your selling options
Work with a Zillow partner agent
Leverage their expertise and Zillow's premium Showcase listings to get your home seen by more buyers.
Get startedList with your own agent
Get your home in front of millions of buyers by listing it on Zillow.
Learn how to do itSell it yourself
Take full control of how buyers see your home on Zillow by listing For Sale by Owner (FSBO).
List your homeWhat's special
Mature landscapingEpoxy-coated garage floorsTimeless curb appealPeaceful and private backyardGenerous walk-in closetElegant crown molding throughoutStainless steel appliances
Zillow last checked:
Listing updated:
Listed by:
Sara Magee DRE #01994709 916-752-6576,
HomeSmart ICARE Realty
Bought with:
Kari Whitney, DRE #01725445
Windermere Signature Properties Fair Oaks
Source: MetroList Services of CA,MLS#: 226085726Originating MLS: MetroList Services, Inc.
Facts & features
Interior
Bedrooms & bathrooms
- Bedrooms: 3
- Bathrooms: 2
- Full bathrooms: 2
Rooms
- Room types: Dining Room, Family Room, Laundry, Living Room
Primary bedroom
- Features: Walk-In Closet, Outside Access, Sitting Area
Primary bathroom
- Features: Double Vanity, Tile, Tub w/Shower Over, Quartz, Window
Dining room
- Features: Breakfast Nook, Dining/Living Combo
Kitchen
- Features: Breakfast Area, Pantry Closet, Granite Counters, Kitchen Island, Kitchen/Family Combo
Heating
- Central, Fireplace(s)
Cooling
- Ceiling Fan(s), Central Air, Whole House Fan
Appliances
- Included: Free-Standing Gas Range, Free-Standing Refrigerator, Dishwasher, Disposal, Microwave, Free-Standing Electric Oven
- Laundry: Laundry Room, Inside Room
Features
- Flooring: Tile, Wood
- Number of fireplaces: 1
- Fireplace features: Wood Burning
Interior area
- Total structure area: 0
- Total interior livable area: 1,524 sqft
Property
Parking
- Total spaces: 1
- Parking features: Attached, Garage Door Opener, Garage Faces Front, Level Driveway/Sidewalks
- Attached garage spaces: 1
Features
- Fencing: Back Yard,Wood,Fenced,Masonry
Lot
- Size: 5,074 Square Feet
- Features: Auto Sprinkler F&R, Curb(s)/Gutter(s)
Details
- Parcel number: 07213500850000
- Zoning: RD-7
- Special conditions: Standard
- Other equipment: Audio/Video Prewired
Construction
Type & style
- Home type: SingleFamily
- Architectural style: Contemporary
- Property subtype: Single Family Residence
Materials
- Stucco, Frame, Wood
- Foundation: Concrete, Slab
- Roof: Tile
Condition
- Year built: 1996
Utilities & green energy
- Electric: 220 Volts
- Sewer: Public Sewer
- Water: Public
- Utilities for property: Cable Available, Electric, Sewer In & Connected, Internet Available, Natural Gas Available
Community & HOA
Location
- Region: Rancho Cordova
Financial & listing details
- Price per square foot: $344/sqft
- Tax assessed value: $290,272
- Price range: $525K - $525K
- Date on market: 9/20/2026
Price history
| Date | Event | Price |
|---|---|---|
| 8/4/2026 | Sold | $525,000-4.5%$344/sqft |
Source: MetroList Services of CA #226085726 Report a problem | ||
| 7/28/2026 | Pending sale | $550,000$361/sqft |
Source: MetroList Services of CA #226085726 Report a problem | ||
| 7/9/2026 | Listed for sale | $550,000+148.9%$361/sqft |
Source: MetroList Services of CA #226085726 Report a problem | ||
| 6/30/2008 | Sold | $221,000-8.6%$145/sqft |
Source: MetroList Services of CA #80040924 Report a problem | ||
| 3/10/2008 | Sold | $241,669-33.8%$159/sqft |
Source: Public Record Report a problem | ||
| 6/23/2006 | Sold | $365,000$240/sqft |
Source: Public Record Report a problem | ||
Public tax history
| Year | Property taxes | Tax assessment |
|---|---|---|
| 2026 | -- | $290,272 +2% |
| 2025 | $3,729 +13.2% | $284,581 +2% |
| 2024 | $3,294 +2.1% | $279,002 +2% |
| 2023 | $3,228 +1.3% | $273,532 +2% |
| 2022 | $3,186 +2% | $268,169 +2% |
| 2021 | $3,123 +0.7% | $262,912 +1% |
| 2020 | $3,103 +1.7% | $260,217 +2% |
| 2019 | $3,052 +2.7% | $255,115 +2% |
| 2018 | $2,972 +2.6% | $250,113 +2% |
| 2017 | $2,897 +1.3% | $245,210 +2% |
| 2016 | $2,861 +2.3% | $240,403 +1.5% |
| 2015 | $2,795 | $236,793 +2% |
| 2014 | $2,795 | $232,155 +11.9% |
| 2013 | -- | $207,500 +13% |
| 2012 | -- | $183,630 -4% |
| 2011 | -- | $191,281 -8% |
| 2010 | -- | $207,916 -28% |
| 2008 | -- | $288,606 -16.6% |
| 2007 | -- | $346,239 +110.4% |
| 2006 | -- | $164,592 +2% |
| 2005 | -- | $161,366 +2% |
| 2004 | -- | $158,203 +1.9% |
| 2003 | -- | $155,305 +2% |
| 2002 | -- | $152,261 +2% |
| 2001 | -- | $149,277 +2% |
| 2000 | -- | $146,351 |
Find assessor info on the county website
Neighborhood: South White Rock
Nearby homes
- $459,4003 bd2 ba1.3k sqft10778 Basie Way, Rancho Cordova, CA 95670Off Market
- $499,9003 bd2 ba1.5k sqft10786 Basie Way, Rancho Cordova, CA 95670Off Market
- $519,0005 bd2 ba1.9k sqft10774 Basie Way, Rancho Cordova, CA 95670Off Market
- $486,3004 bd2 ba1.7k sqft10790 Basie Way, Rancho Cordova, CA 95670Off Market
- $450,9003 bd2 ba1.3k sqft10770 Basie Way, Rancho Cordova, CA 95670Off Market
- $523,3004 bd3 ba1.7k sqft10791 Basie Way, Rancho Cordova, CA 95670Off Market
- $530,0004 bd2 ba1.5k sqft10794 Basie Way, Rancho Cordova, CA 95670Sold
- $478,8004 bd2 ba1.7k sqft10766 Basie Way, Rancho Cordova, CA 95670Off Market
Nearby schools
GreatSchools rating
- 4/10Cordova Villa Elementary SchoolGrades: K-5Distance: 0.4 mi
- 2/10Mills Middle SchoolGrades: 6-8Distance: 1.4 mi
- 4/10Cordova High SchoolGrades: 9-12Distance: 1.6 mi
Get a cash offer in 3 minutes
Find out how much your home could sell for in as little as 3 minutes with a no-obligation cash offer.
Estimated market value
$524,400
Get a cash offer in 3 minutes
Find out how much your home could sell for in as little as 3 minutes with a no-obligation cash offer.
Estimated market value
$524,400
