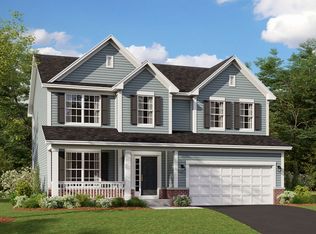
*Below Market Interest Rate Available for Qualified Buyers* Welcome to this stunning 2-story home located at 10782 Chadsey Road in Huntley, IL. This new construction home offers a perfect blend of modern design and comfort in a peaceful neighborhood. As you step inside, you'll be greeted by spacious interiors drenched in natural light. This inviting home features 4 bedrooms and 2.5 bathrooms, providing ample space for a growing family or those who love to entertain. The house spans an impressive 3,342 square feet, offering plenty of room to relax and enjoy. The open layout allows for easy flow between the kitchen, dining area, and living room, perfect for hosting gatherings with loved ones. The bedrooms are generously sized, providing a private retreat for each member of the household. The bathrooms are elegantly designed, offering a mix of style and functionality to cater to your daily needs. In addition to the indoor space, this home boasts outdoor charm. Enjoy your morning coffee on the porch or take in the fresh air in the spacious backyard-a perfect spot for summer barbecues or simply unwinding after a long day. Parking will never be an issue with a 3-car garage, providing convenience and extra storage space for your vehicles or outdoor gear. *Photos are of a similar home, not subject home* Broker must be present at clients first visit to any M/I Homes Community. Lot 84
Closed
Zillow last checked:
Listing updated:
Bought with:
Non Member
NON MEMBER
Source: MRED as distributed by MLS GRID,MLS#: 12636570
Price history
| Date | Event | Price |
|---|---|---|
| 8/21/2026 | Sold | $669,990$200/sqft |
Source:  MRED as distributed by MLS GRID #12636570 Report a problem MRED as distributed by MLS GRID #12636570 Report a problem | ||
| 7/20/2026 | Contingent | $669,990$200/sqft |
Source: MRED as distributed by MLS GRID #12636570 Report a problem | ||
| 7/8/2026 | Price change | $669,990-4.3%$200/sqft |
Source: MRED as distributed by MLS GRID #12636570 Report a problem | ||
| 6/24/2026 | Price change | $699,990-6.7%$209/sqft |
Source: MRED as distributed by MLS GRID #12636570 Report a problem | ||
| 6/12/2026 | Price change | $749,990-4.6%$224/sqft |
Source: MRED as distributed by MLS GRID #12636570 Report a problem | ||
| 6/2/2026 | Price change | $785,820+0.4%$235/sqft |
Source:  M/I Homes Report a problem M/I Homes Report a problem | ||
| 4/1/2026 | Price change | $782,820+0.5%$234/sqft |
Source: MRED as distributed by MLS GRID #12582312 Report a problem | ||
| 3/14/2026 | Listed for sale | $778,820+7.7%$233/sqft |
Source: MRED as distributed by MLS GRID #12582312 Report a problem | ||
| 3/4/2026 | Listing removed | $723,450$216/sqft |
Source: M/I Homes Report a problem | ||
| 2/27/2026 | Price change | $723,450+0.3%$216/sqft |
Source: MRED as distributed by MLS GRID #12541066 Report a problem | ||
| 2/3/2026 | Price change | $721,450+0.3%$216/sqft |
Source: MRED as distributed by MLS GRID #12541066 Report a problem | ||
| 1/5/2026 | Listed for sale | $719,450$215/sqft |
Source: MRED as distributed by MLS GRID #12541066 Report a problem | ||

Get a cash offer in 3 minutes
Find out how much your home could sell for in as little as 3 minutes with a no-obligation cash offer.
Estimated market value
$672,600
