MULTIPLE OFFERS! SOLD $8K ABOVE list price! Beautiful, like-new 4-bedroom, 3.5-bath, 3-level Colonial in the sought-after Christopher Pointe community, offering the perfect blend of peaceful suburban living and convenient access to urban amenities. This thoughtfully designed home features a modern open-concept floor plan enhanced by new LVP flooring, soaring high ceilings, recessed lighting, and expansive windows that flood the home with natural light. The gourmet kitchen is the heart of the home, featuring quartz countertops, a center island with bar seating, abundant white cabinetry, stainless steel appliances, a pantry, and a sunny breakfast area with a modern chandelier and access to the deck. An elegant dining room showcases chair railing, wainscoting, crown molding, and a wall of windows, creating a bright and refined space for entertaining. The expansive family room, located just off the kitchen, is anchored by a cozy gas fireplace, offering the perfect space for everyday living and gatherings. Upstairs, you’ll find four spacious bedrooms, including a luxurious primary suite with a spa-like en-suite bath featuring a soaking tub, separate shower, and dual-sink vanity. Three additional generously sized bedrooms and a beautifully appointed hallway bath with dual sinks complete the upper level. The walk-up lower level provides additional living space with a large recreation room, a full bathroom, and a substantial storage and utility area, offering flexibility for a variety of needs. Enjoy outdoor living with a deck, a welcoming front porch, and a large lot. Easy parking with a two-car garage, a deep driveway, and additional street parking. Great location near parks and rec facilities including Piscataway Park, Pinefield Community Park and Accokeek East Community Park with recreational fields, picnic areas and walking/biking trails. Abundant nearby grocery, shopping and dining options at nearby Waldorf Marketplace, St. Charles Towne Center and Shops at Waldorf Center. Located off Rt. 228, it offers easy access to major commuter routes - Rt. 301, Rt. 210 and Rt. 5.
Sold for $605,000
$605,000
10782 Cheryl Turn, Waldorf, MD 20603
4beds
3,388sqft
Single Family Residence
Built in 2006
7,006 Square Feet Lot
$607,300 Zestimate®
$179/sqft
$3,686 Estimated rent
Home value
$607,300
$559,000 - $656,000
$3,686/mo
Zestimate® history
Owner options
List your home for rent
$3,686/mo
Rent Zestimate®
Find your next renter with Zillow Rental Manager. Plus, with online applications, you can quickly screen prospective tenants – for free.
$3,686/mo
Rent Zestimate®
Refinance and save
$4,180/mo
Est. payment
Refinancing to a lower rate could help reduce your monthly payments and save thousands over the life of the loan.
$4,180/mo
Est. payment
Explore your selling options
Work with a Zillow partner agent
Leverage their expertise and Zillow's premium Showcase listings to get your home seen by more buyers.
Get startedList with your own agent
Get your home in front of millions of buyers by listing it on Zillow.
Learn how to do itSell it yourself
Take full control of how buyers see your home on Zillow by listing For Sale by Owner (FSBO).
List your homeWhat's special
Cozy gas fireplaceAccess to the deckTwo-car garageElegant dining roomDual-sink vanitySeparate showerSpa-like en-suite bath
Zillow last checked:
Listing updated:
Listed by:
CallCathy Poungmalai 703-786-5776,
EXP Realty, LLC
Bought with:
Cathy Stottlemyer, 656550
CENTURY 21 New Millennium
Source: Bright MLS,MLS#: MDCH2053936
Facts & features
Interior
Bedrooms & bathrooms
- Bedrooms: 4
- Bathrooms: 4
- Full bathrooms: 3
- 1/2 bathrooms: 1
- Main level bathrooms: 1
Rooms
- Room types: Dining Room, Primary Bedroom, Bedroom 2, Bedroom 3, Bedroom 4, Kitchen, Family Room, Foyer, Breakfast Room, Recreation Room, Storage Room, Bathroom 2, Primary Bathroom, Full Bath
Primary bedroom
- Features: Flooring - Luxury Vinyl Plank, Recessed Lighting, Walk-In Closet(s)
- Level: Upper
- Area: 255 Square Feet
- Dimensions: 17 X 15
Bedroom 2
- Features: Flooring - Luxury Vinyl Plank
- Level: Upper
- Area: 182 Square Feet
- Dimensions: 14 X 13
Bedroom 3
- Features: Flooring - Luxury Vinyl Plank
- Level: Upper
- Area: 132 Square Feet
- Dimensions: 12 X 11
Bedroom 4
- Features: Flooring - Luxury Vinyl Plank
- Level: Upper
- Area: 132 Square Feet
- Dimensions: 12 X 11
Primary bathroom
- Features: Soaking Tub, Bathroom - Walk-In Shower, Countertop(s) - Quartz, Double Sink
- Level: Upper
- Area: 100 Square Feet
- Dimensions: 10 X 10
Bathroom 2
- Level: Upper
Breakfast room
- Features: Flooring - Luxury Vinyl Plank
- Level: Main
- Area: 120 Square Feet
- Dimensions: 8 X 15
Dining room
- Features: Chair Rail, Crown Molding, Flooring - Luxury Vinyl Plank
- Level: Main
- Area: 143 Square Feet
- Dimensions: 11 X 13
Family room
- Features: Fireplace - Gas, Flooring - Luxury Vinyl Plank, Recessed Lighting
- Level: Main
- Area: 442 Square Feet
- Dimensions: 17 X 26
Foyer
- Features: Flooring - Luxury Vinyl Plank
- Level: Main
- Area: 55 Square Feet
- Dimensions: 11 X 5
Other
- Features: Bathroom - Walk-In Shower
- Level: Lower
Kitchen
- Features: Countertop(s) - Quartz, Flooring - Luxury Vinyl Plank, Kitchen - Gas Cooking, Recessed Lighting, Lighting - Pendants
- Level: Main
- Area: 180 Square Feet
- Dimensions: 12 X 15
Recreation room
- Features: Flooring - Luxury Vinyl Plank
- Level: Lower
- Area: 504 Square Feet
- Dimensions: 21 X 24
Storage room
- Features: Flooring - Concrete
- Level: Lower
- Area: 480 Square Feet
- Dimensions: 32 X 15
Heating
- Heat Pump, Natural Gas
Cooling
- Ceiling Fan(s), Central Air, Electric
Appliances
- Included: Microwave, Dishwasher, Disposal, Ice Maker, Oven/Range - Gas, Refrigerator, Stainless Steel Appliance(s), Water Heater, Gas Water Heater
- Laundry: Hookup, Upper Level
Features
- Soaking Tub, Bathroom - Walk-In Shower, Breakfast Area, Chair Railings, Crown Molding, Family Room Off Kitchen, Open Floorplan, Formal/Separate Dining Room, Eat-in Kitchen, Kitchen - Gourmet, Kitchen Island, Pantry, Primary Bath(s), Recessed Lighting, Upgraded Countertops, Wainscotting, Walk-In Closet(s), Dry Wall
- Flooring: Luxury Vinyl
- Doors: Sliding Glass, Six Panel
- Basement: Full,Heated,Improved,Interior Entry,Exterior Entry,Rear Entrance,Walk-Out Access
- Number of fireplaces: 1
- Fireplace features: Gas/Propane
Interior area
- Total structure area: 3,548
- Total interior livable area: 3,388 sqft
- Finished area above ground: 2,480
- Finished area below ground: 908
Property
Parking
- Total spaces: 6
- Parking features: Garage Faces Front, Inside Entrance, Attached, Driveway
- Attached garage spaces: 2
- Uncovered spaces: 4
Accessibility
- Accessibility features: Other
Features
- Levels: Three
- Stories: 3
- Patio & porch: Deck, Porch
- Pool features: None
- Has view: Yes
- View description: Garden, Trees/Woods, Street
Lot
- Size: 7,006 Square Feet
- Features: Landscaped, Private, Rear Yard, Front Yard
Details
- Additional structures: Above Grade, Below Grade
- Parcel number: 0906310354
- Zoning: RM
- Special conditions: Standard
Construction
Type & style
- Home type: SingleFamily
- Architectural style: Colonial
- Property subtype: Single Family Residence
Materials
- Aluminum Siding, Vinyl Siding, Brick
- Foundation: Other
Condition
- New construction: No
- Year built: 2006
Utilities & green energy
- Sewer: Private Sewer
- Water: Public
Community & HOA
Community
- Subdivision: Christopher Pointe
HOA
- Has HOA: Yes
- Amenities included: Tot Lots/Playground
- Services included: Common Area Maintenance
- HOA fee: $105 quarterly
- HOA name: CHRISTOPHER POINTE HOA
Location
- Region: Waldorf
Financial & listing details
- Price per square foot: $179/sqft
- Tax assessed value: $490,100
- Annual tax amount: $6,302
- Date on market: 5/1/2026
- Listing agreement: Exclusive Right To Sell
- Ownership: Fee Simple
Price history
| Date | Event | Price |
|---|---|---|
| 6/23/2026 | Sold | $605,000+1.3%$179/sqft |
Source:  Bright MLS #MDCH2053936 Report a problem Bright MLS #MDCH2053936 Report a problem | ||
| 5/26/2026 | Contingent | $597,000$176/sqft |
Source: Bright MLS #MDCH2053936 Report a problem | ||
| 5/15/2026 | Listed for sale | $597,000$176/sqft |
Source: Bright MLS #MDCH2053936 Report a problem | ||
| 5/11/2026 | Contingent | $597,000$176/sqft |
Source: Bright MLS #MDCH2053936 Report a problem | ||
| 5/1/2026 | Listed for sale | $597,000+43.9%$176/sqft |
Source: Bright MLS #MDCH2053936 Report a problem | ||
| 3/4/2026 | Sold | $415,000-15.2%$122/sqft |
Source: Public Record Report a problem | ||
| 1/12/2007 | Sold | $489,100$144/sqft |
Source: Public Record Report a problem | ||
Public tax history
| Year | Property taxes | Tax assessment |
|---|---|---|
| 2026 | $6,862 +9.9% | $490,100 +5.5% |
| 2025 | $6,245 +7% | $464,600 +5.8% |
| 2024 | $5,839 +15% | $439,100 +8.3% |
| 2023 | $5,078 +22.9% | $405,300 -7.7% |
| 2022 | $4,131 -2.4% | $439,100 +30% |
| 2021 | $4,231 +3.3% | $337,700 +3.3% |
| 2020 | $4,095 -1.6% | $326,800 -3.2% |
| 2019 | $4,160 +3.6% | $337,700 +10.7% |
| 2018 | $4,017 +5.7% | $305,000 +5.7% |
| 2017 | $3,800 -19.7% | $288,500 +6.1% |
| 2016 | $4,730 | $272,000 +6.5% |
| 2015 | $4,730 | $255,500 |
| 2014 | $4,730 | $255,500 |
| 2013 | -- | $255,500 -9.8% |
| 2012 | -- | $283,300 |
| 2011 | -- | $283,300 |
| 2010 | -- | $283,300 -41.5% |
| 2009 | -- | $484,350 +8.8% |
| 2008 | -- | $445,280 +9.6% |
| 2007 | -- | $406,210 +5209.9% |
| 2006 | -- | $7,650 |
| 2005 | -- | $7,650 |
Find assessor info on the county website
Neighborhood: 20603
Nearby homes
- $532,2004 bd4 ba4k sqft10786 Cheryl Turn, Waldorf, MD 20603Off Market
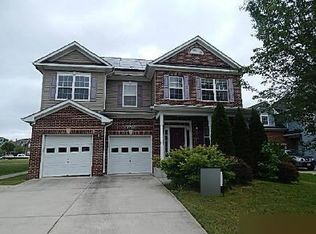
- $520,000-- bd2 ba2.9k sqft10778 Cheryl Turn, Waldorf, MD 20603Off Market
- $531,400-- bd2 ba2.9k sqft10790 Cheryl Turn, Waldorf, MD 20603Off Market
- $495,6001 bd1 ba1.5k sqft10774 Cheryl Turn, Waldorf, MD 20603Off Market
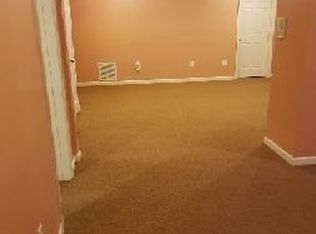
- $518,8004 bd4 ba2.7k sqft2792 Wrangler Ct, Waldorf, MD 20603Off Market
- $575,0004 bd4 ba3.2k sqft2783 Wrangler Ct, Waldorf, MD 20603Sold
- $577,500-- bd3 ba3k sqft10785 Cheryl Turn, Waldorf, MD 20603Off Market
- $---- bd-- ba-- sqftCheryl Tpke, Waldorf, MD 20603Off Market
Nearby schools
GreatSchools rating
- 5/10Daniel Of St. Thomas Jenifer Elementary SchoolGrades: PK-5Distance: 0.6 mi
- 5/10Mattawoman Middle SchoolGrades: 6-8Distance: 1.4 mi
- 5/10Westlake High SchoolGrades: 9-12Distance: 1.8 mi
Schools provided by the listing agent
- Elementary: Daniel Of St. Thomas Jenifer
- Middle: Mattawoman
- High: Westlake
- District: Charles County Public Schools
Source: Bright MLS. This data may not be complete. We recommend contacting the local school district to confirm school assignments for this home.
Get a cash offer in 3 minutes
Find out how much your home could sell for in as little as 3 minutes with a no-obligation cash offer.
Estimated market value
$607,300
Get a cash offer in 3 minutes
Find out how much your home could sell for in as little as 3 minutes with a no-obligation cash offer.
Estimated market value
$607,300
- Maryland
- Charles County
- Waldorf
- 20603
- 10782 Cheryl Turn
