Skip main navigation
Sold
  • Price Unknown

    10782 Fenway Ln, Denham Springs, LA 70726

    4beds
    1,558sqft
    Single Family Residence, Residential
    Built in 2015
    0.27 Acres Lot
    $235,300 Zestimate®
    $--/sqft
    $1,893 Estimated rent

    Home value

    $235,300

    $209,000 - $264,000

    $1,893/mo

    Zestimate® history
    Loading
    Loading...

    Owner options

    List your home for rent

    $1,893/mo

    Rent Zestimate®

    Find your next renter with Zillow Rental Manager. Plus, with online applications, you can quickly screen prospective tenants – for free.

    Learn more

    $1,893/mo

    Rent Zestimate®

    Refinance and save

    $360/mo

    Est. payment

    Refinancing to a lower rate could help reduce your monthly payments and save thousands over the life of the loan.

    See today's rates

    $360/mo

    Est. payment

    Explore your selling options

    Work with a Zillow partner agent

    Leverage their expertise and Zillow's premium Showcase listings to get your home seen by more buyers.

    Get started

    List with your own agent

    Get your home in front of millions of buyers by listing it on Zillow.

    Learn how to do it

    Sell it yourself

    Take full control of how buyers see your home on Zillow by listing For Sale by Owner (FSBO).

    List your home

    What's special

    Slab granite countertopsSpacious walk-in closetLarge center islandCrown moldingHigh ceilings
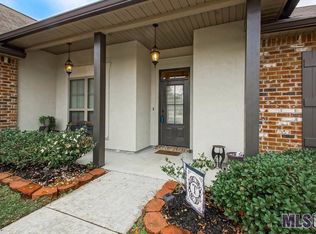
    This home features an open, split floor plan with 4 spacious bedrooms and 2 full bathrooms. Step inside and you’ll immediately notice the high ceilings, crown molding, and slab granite countertops that add both elegance and value. The kitchen is a true highlight—whether you love to cook or simply enjoy gathering with family and friends. It includes full-extension drawers, slab granite countertops, and a large center island perfect for entertaining. The master suite offers large windows overlooking the backyard, creating a bright and peaceful retreat. The primary bathroom features slab granite, a relaxing garden tub, a separate shower, and a spacious walk-in closet. Roof is only 2 years old. This property qualifies for 100% financing, and no flood insurance is required. Note: The home is priced for condition, offering incredible potential and value. Sellers are willing to have the walls painted, cabinets doors fixed and NEW CARPET INSTALLED with a full price offer.

    Zillow last checked:

    Listing updated:

    Listed by:

    Tricia Hamner Walker,

    Keller Williams Realty Premier Partners

    Bought with:

    Jessica Landers, 0000073893

    LPT Realty, LLC

    Source: ROAM MLS,MLS#: 2025019195MLS Logo

    Facts & features

    Interior

    Bedrooms & bathrooms
    • Bedrooms: 4
    • Bathrooms: 2
    • Full bathrooms: 2
    Primary bedroom
    • Features: Ceiling Boxed, Ceiling Fan(s)
    • Level: Main
    • Area: 187.36
    • Width: 15.11
    Bedroom 1
    • Level: Main
    • Area: 114.24
    • Width: 11.3
    Bedroom 2
    • Level: Main
    • Area: 114.24
    • Width: 11.3
    Bedroom 3
    • Level: Main
    • Area: 125.84
    • Width: 12.1
    Primary bathroom
    • Features: Double Vanity, Walk-In Closet(s), Separate Shower, Soaking Tub
    Dining room
    • Level: Main
    • Area: 105.14
    Kitchen
    • Level: Main
    • Area: 174.72
    Living room
    • Level: Main
    • Area: 271.04
    Heating
    • Central
    Cooling
    • Central Air, Ceiling Fan(s)
    Appliances
    • Included: Range/Oven
    • Laundry: Electric Dryer Hookup, Washer Hookup, Inside
    Features
    • Breakfast Bar
    • Flooring: Carpet, Ceramic Tile, Wood
    Interior area
    • Total structure area: 2,218
    • Total interior livable area: 1,558 sqft

    Property

    Parking
    • Total spaces: 2
    • Parking features: 2 Cars Park
    Features
    • Stories: 1
    • On waterfront: Yes
    • Waterfront features: Lake Front
    Lot
    • Size: 0.27 Acres
    • Dimensions: 156 x 173 x 37 x 30
    Details
    • Parcel number: 0264002CH
    • Special conditions: Standard

    Construction

    Type & style
    • Home type: SingleFamily
    • Architectural style: Traditional
    • Property subtype: Single Family Residence, Residential
    Materials
    • Vinyl Siding, Brick
    • Foundation: Slab
    • Roof: Shingle
    Condition
    • New construction: No
    • Year built: 2015
    Details
    • Builder name: P & H Builders LLC

    Utilities & green energy

    • Gas: None
    • Water: Public
    • Utilities for property: Cable Connected

    Community & HOA

    Community
    • Subdivision: Lakes At North Park The
    HOA
    • Has HOA: Yes
    • HOA fee: $360 annually
    Location
    • Region: Denham Springs

    Financial & listing details

    • Tax assessed value: $223,920
    • Annual tax amount: $1,593
    • Date on market: 10/17/2025
    • Listing terms: Cash,Conventional,FMHA/Rural Dev,VA Loan

    Price history

    DateEventPrice
    12/15/2025Sold--
    Source: ROAM MLS #2025019195 Report a problem
    11/18/2025Pending sale$235,000$151/sqft
    Source: ROAM MLS #2025019195 Report a problem
    11/16/2025Contingent$235,000$151/sqft
    Source: ROAM MLS #2025019195 Report a problem
    11/4/2025Listed for sale$235,000$151/sqft
    Source: ROAM MLS #2025019195 Report a problem
    11/3/2025Pending sale$235,000$151/sqft
    Source: ROAM MLS #2025019195 Report a problem
    10/17/2025Listed for sale$235,000$151/sqft
    Source: ROAM MLS #2025019195 Report a problem
    3/1/2016Sold--
    Source: ROAM MLS #2015012899 Report a problem

    Public tax history

    YearProperty taxesTax assessment
    2025$1,593 +1.3%$22,392
    2024$1,572 +35.9%$22,392 +32.5%
    2023$1,156 -0.7%$16,900
    2022$1,164 +13.4%$16,900
    2021$1,027 +0.5%$16,900
    2020$1,022 -6.2%$16,900 -2.1%
    2019$1,089 -3%$17,270
    2017$1,123 +1864.2%$17,270 +3354%
    2015$57 $500
    2014$57 -83.5%$500 -85.7%
    2013$347 +2.2%$3,500
    2012$340 $3,500
    Find assessor info on the county website

    Neighborhood: 70726

    Nearby schools

    GreatSchools rating
    Schools provided by the listing agent
    • District: Livingston Parish

    Source: ROAM MLS. This data may not be complete. We recommend contacting the local school district to confirm school assignments for this home.

    Get a cash offer in 3 minutes
    Find out how much your home could sell for in as little as 3 minutes with a no-obligation cash offer.
    Estimated market value
    $235,300
    Get a cash offer in 3 minutes
    Find out how much your home could sell for in as little as 3 minutes with a no-obligation cash offer.
    Estimated market value
    $235,300