Your dream home backing to Harvie Open Space is finally available after twenty-four years! The original owners built this home, raised their family… and now it’s your turn! Discover the allure of The Estates at Quail Creek, and why no one ever wants to leave. Backing to serene Harvie Open Space, this inviting 4-bed/4-bathroom nearly 5000 SF home, boasts an open layout filled with natural light. Step into the welcoming foyer, highlighted by a gorgeous spiral staircase, striking hardwoods, abundant sunlight & plantation shutters throughout. Designed for entertaining, the recently remodeled gourmet kitchen features a bay window & eat-in-space, and a huge plate glass window allowing for miles of views. There is a large island, stunning quartz countertops, stylish tile backsplash, 42-inch cabinets, stainless steel Wolf and KitchenAid appliances. The family room, adjacent to the kitchen, offers a cozy fireplace, custom built ins and mantle, and large windows. Wander out to extended outdoor living & enjoy views of Harvie Open Space from your oversized deck & HUGE back yard…perfect for enjoying wild life, nature, Colorado’s beautiful sunrises or quiet evenings year round. On the main level also find a formal extended dining room, spacious living room, airy office with French doors, a powder room & huge main floor laundry room. Upstairs, discover 4 generous bedrooms. Wake up to amazing sunrises in your primary suite! The private retreat offers views of Open Space, a separate sitting area, cozy fireplace, ensuite with separate vanity areas, soaking tub & shower, and large closet. Also find a guest room w/private bath & 2 large bedrooms with a jack and jill bathroom. The walk-out basement is waiting for your finishing touches & offers great storage. The 3-car garage offers plenty of space for cars & toys. You are just steps away from the community park & miles of trails. Downtown Parker is just minutes away & desirable Legend High School is the feeder school. Welcome Home!
Sold for $924,000
$924,000
10782 Quail Creek Drive E, Parker, CO 80138
4beds
4,828sqft
Single Family Residence
Built in 2000
0.44 Acres Lot
$938,800 Zestimate®
$191/sqft
$4,992 Estimated rent
Home value
$938,800
$892,000 - $986,000
$4,992/mo
Zestimate® history
Owner options
List your home for rent
$4,992/mo
Rent Zestimate®
Find your next renter with Zillow Rental Manager. Plus, with online applications, you can quickly screen prospective tenants – for free.
$4,992/mo
Rent Zestimate®
Refinance and save
$5,519/mo
Est. payment
Refinancing to a lower rate could help reduce your monthly payments and save thousands over the life of the loan.
$5,519/mo
Est. payment
Explore your selling options
Work with a Zillow partner agent
Leverage their expertise and Zillow's premium Showcase listings to get your home seen by more buyers.
Get startedList with your own agent
Get your home in front of millions of buyers by listing it on Zillow.
Learn how to do itSell it yourself
Take full control of how buyers see your home on Zillow by listing For Sale by Owner (FSBO).
List your homeWhat's special
Zillow last checked:
Listing updated:
Listed by:
Anne Barrington 720-244-1308 anne@barringtongroupre.com,
The Barrington Group Real Estate, Inc.
Bought with:
Sandra Remy, 40045607
Sandra Remy
Source: REcolorado as distributed by MLS GRID,MLS#: 2035438
Facts & features
Interior
Bedrooms & bathrooms
- Bedrooms: 4
- Bathrooms: 4
- Full bathrooms: 2
- 3/4 bathrooms: 1
- 1/2 bathrooms: 1
- Main level bathrooms: 1
Primary bedroom
- Description: The Private Retreat Offers Views Of Open Space
- Level: Upper
Bedroom
- Description: Guestroom
- Level: Upper
Bedroom
- Description: 3rd Bedroom
- Level: Upper
Bedroom
- Description: 4th Bedroom
- Level: Upper
Primary bathroom
- Description: Imagine The Possibilities Here!
- Level: Upper
Bathroom
- Description: Guest Powder Room
- Level: Main
Bathroom
- Description: Private Guest Bath
- Level: Upper
Bathroom
- Description: Jack And Jill Bath In-Between 3rd And 4th Bedrooms
- Level: Upper
Bonus room
- Description: Private Retreat In Between Bedroom & Bathroom
- Level: Upper
Bonus room
- Description: Tons Of Storage Or Your New Entertainment Area
- Level: Basement
Dining room
- Description: Custom Bump Out To Accomodate Large Dining Room Furniture Or Multifunctional Office/Study Space.
- Level: Main
Family room
- Description: Conveniently Off The Kitchen
- Level: Main
Kitchen
- Description: Recent Complete Remodel
- Level: Main
Laundry
- Description: Extended At Time Of Construction For Ample Space
- Level: Main
Living room
- Description: Vaulted Ceilings And Bright Windows
- Level: Main
Office
- Description: Private Airy Office With French Doors
- Level: Main
Utility room
- Description: In Basement
- Level: Basement
Heating
- Forced Air
Cooling
- Central Air
Appliances
- Included: Cooktop, Dishwasher, Disposal, Double Oven, Dryer, Gas Water Heater, Microwave, Oven, Self Cleaning Oven, Trash Compactor, Washer
- Laundry: In Unit
Features
- Built-in Features, Ceiling Fan(s), Central Vacuum, Eat-in Kitchen, Entrance Foyer, Five Piece Bath, High Ceilings, High Speed Internet, Jack & Jill Bathroom, Kitchen Island, Pantry, Primary Suite, Quartz Counters, Smoke Free, Vaulted Ceiling(s), Walk-In Closet(s)
- Flooring: Carpet, Wood
- Windows: Bay Window(s), Window Coverings
- Basement: Unfinished,Walk-Out Access
- Number of fireplaces: 2
- Fireplace features: Family Room, Master Bedroom
- Common walls with other units/homes: No Common Walls
Interior area
- Total structure area: 4,828
- Total interior livable area: 4,828 sqft
- Finished area above ground: 3,480
- Finished area below ground: 0
Property
Parking
- Total spaces: 3
- Parking features: Concrete
- Attached garage spaces: 3
Features
- Levels: Two
- Stories: 2
- Patio & porch: Deck
- Exterior features: Garden, Gas Grill, Private Yard
- Fencing: Partial
Lot
- Size: 0.44 Acres
- Features: Greenbelt, Landscaped, Open Space
Details
- Parcel number: R0386133
- Zoning: SFR
- Special conditions: Standard
Construction
Type & style
- Home type: SingleFamily
- Architectural style: Traditional
- Property subtype: Single Family Residence
Materials
- Frame
- Foundation: Structural
- Roof: Composition
Condition
- Updated/Remodeled
- Year built: 2000
Details
- Builder name: Genesee Builders
Utilities & green energy
- Sewer: Public Sewer
- Water: Public
- Utilities for property: Cable Available, Electricity Connected, Internet Access (Wired), Phone Available
Community & HOA
Community
- Subdivision: The Estates At Quail Creek
HOA
- Has HOA: Yes
- Amenities included: Park
- Services included: Maintenance Grounds, Recycling, Trash
- HOA fee: $100 monthly
- HOA name: Quail Creek HOA/ M&M Property Management
- HOA phone: 866-611-5864
Location
- Region: Parker
Financial & listing details
- Price per square foot: $191/sqft
- Tax assessed value: $927,880
- Annual tax amount: $3,781
- Date on market: 3/14/2024
- Listing terms: Cash,Conventional,Jumbo,VA Loan
- Exclusions: Staging Items And Personal Property
- Ownership: Individual
- Electric utility on property: Yes
- Road surface type: Paved
Price history
| Date | Event | Price |
|---|---|---|
| 5/3/2024 | Sold | $924,000$191/sqft |
Source:  REcolorado as distributed by MLS GRID #2035438 Report a problem REcolorado as distributed by MLS GRID #2035438 Report a problem | ||
| 4/5/2024 | Pending sale | $924,000$191/sqft |
Source: REcolorado as distributed by MLS GRID #2035438 Report a problem | ||
| 3/21/2024 | Listed for sale | $924,000+88.1%$191/sqft |
Source: REcolorado as distributed by MLS GRID #2035438 Report a problem | ||
| 10/3/2000 | Sold | $491,276$102/sqft |
Source: Public Record Report a problem | ||
Public tax history
| Year | Property taxes | Tax assessment |
|---|---|---|
| 2025 | $5,241 -1.2% | $57,990 -8.9% |
| 2024 | $5,304 +40.3% | $63,690 -1% |
| 2023 | $3,781 -3.9% | $64,310 +47.1% |
| 2022 | $3,936 | $43,730 -2.8% |
| 2021 | -- | $44,990 +8.7% |
| 2020 | $3,663 +7.9% | $41,380 |
| 2019 | $3,394 | $41,380 +11.4% |
| 2018 | $3,394 +7.8% | $37,140 |
| 2017 | $3,149 +99.3% | $37,140 +1.5% |
| 2016 | $1,581 -50.9% | $36,590 |
| 2015 | $3,219 +0.9% | $36,590 +13.2% |
| 2014 | $3,190 | $32,330 |
| 2013 | -- | $32,330 -6.6% |
| 2012 | -- | $34,620 |
| 2011 | -- | $34,620 -2.3% |
| 2010 | -- | $35,430 -4.9% |
| 2009 | $1,687 | $37,250 |
| 2008 | -- | $37,250 +9.4% |
| 2007 | -- | $34,060 |
| 2006 | $3,057 +6% | $34,060 +6.1% |
| 2004 | $2,885 -39% | $32,100 -11.4% |
| 2003 | $4,732 | $36,250 +2.6% |
| 2002 | -- | $35,340 +135.8% |
| 2001 | $1,348 +4.8% | $14,990 +7.7% |
| 2000 | $1,286 | $13,920 |
Find assessor info on the county website
Neighborhood: Willow Ridge
Nearby homes
- $767,5004 bd3 ba4.2k sqft10760 Wildridge Ct, Parker, CO 80138Off Market
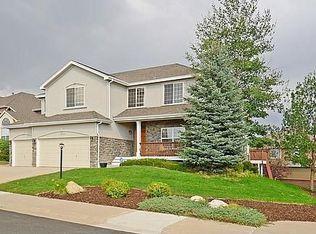
- $923,5004 bd4 ba3.8k sqft10786 Quail Creek Dr E, Parker, CO 80138Off Market
- $782,7005 bd4 ba3.4k sqft10785 Quail Creek Dr E, Parker, CO 80138Off Market

- $733,5004 bd4 ba4.1k sqft10775 Quail Creek Dr E, Parker, CO 80138Off Market

- $742,8005 bd5 ba3.7k sqft10792 Quail Creek Dr E, Parker, CO 80138Off Market
- $900,6004 bd5 ba4.8k sqft10720 Wildridge Ct, Parker, CO 80138Off Market
- $673,0003 bd3 ba3.5k sqft10771 Quail Creek Dr E, Parker, CO 80138Sold
- $625,0003 bd3 ba3.4k sqft10795 Quail Creek Dr E, Parker, CO 80138Sold
Nearby schools
GreatSchools rating
- 8/10Pioneer Elementary SchoolGrades: PK-5Distance: 0.8 mi
- 8/10Cimarron Middle SchoolGrades: 6-8Distance: 1.8 mi
- 10/10Legend High SchoolGrades: 9-12Distance: 2.1 mi
Schools provided by the listing agent
- Elementary: Pioneer
- Middle: Cimarron
- High: Legend
- District: Douglas RE-1
Source: REcolorado as distributed by MLS GRID. This data may not be complete. We recommend contacting the local school district to confirm school assignments for this home.
Get a cash offer in 3 minutes
Find out how much your home could sell for in as little as 3 minutes with a no-obligation cash offer.
Estimated market value
$938,800
Get a cash offer in 3 minutes
Find out how much your home could sell for in as little as 3 minutes with a no-obligation cash offer.
Estimated market value
$938,800
- Colorado
- Douglas County
- Parker
- 80138
- Willow Ridge
- 10782 Quail Creek Drive E
