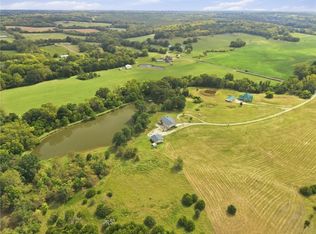
Welcome to the barndo you’ve been waiting for! This story-and-a-half home offers the perfect blend of comfort, character, and functionality, complete with an incredible 55’ x 110’ attached shop. Whether you’re running a business, storing all the toys, or simply need room to spread out, the possibilities are endless.
Designed with comfort in mind, the home features two furnaces and two A/C units, three water heaters, and heated floors in the primary bathroom for year-round comfort. Love to entertain? The outdoor bar is equipped with its own mini-split system, making it the perfect place to gather in every season.
The spacious home provides a warm and inviting place to unwind, while the massive shop is ready to bring your biggest ideas to life. Work hard, play harder, and enjoy the best of both worlds, all under one roof. This is one you truly have to see to appreciate!
Pending
$780,000
10782 Starr School Rd, Odessa, MO 64076
4beds
3,000sqft
Single Family Residence
Built in 2022
10 Acres Lot
$-- Zestimate®
$260/sqft
$-- HOA
What's special
Massive shopStory-and-a-half homeSpacious homeThree water heaters
- 65 days
- 51
- 1
Likely to sell faster than
Zillow last checked:
Listing updated:
Listed by:
M&M Home Group,
ReeceNichols - Lees Summit,
Marianne Luff 636-497-5360,
ReeceNichols - Lees Summit
Source: Heartland MLS as distributed by MLS GRID,MLS#: 2633149
Facts & features
Interior
Bedrooms & bathrooms
- Bedrooms: 4
- Bathrooms: 3
- Full bathrooms: 3
Dining room
- Description: Eat-In Kitchen,Kit/Dining Combo
Heating
- Electric
Cooling
- Multi Units, Electric
Appliances
- Included: Dishwasher, Double Oven, Refrigerator
- Laundry: Main Level
Features
- Ceiling Fan(s), Walk-In Closet(s)
- Flooring: Carpet, Luxury Vinyl, Tile
- Basement: Slab
- Has fireplace: No
Interior area
- Total structure area: 3,000
- Total interior livable area: 3,000 sqft
- Finished area above ground: 3,000
- Finished area below ground: 0
Property
Parking
- Total spaces: 3
- Parking features: Attached, Garage Faces Front
- Attached garage spaces: 3
Features
- Patio & porch: Covered
- Exterior features: Outdoor Kitchen
Lot
- Size: 10 Acres
- Features: Acreage, Many Trees
Details
- Additional structures: Outbuilding
- Parcel number: 222.0090000004.040
Construction
Type & style
- Home type: SingleFamily
- Architectural style: Barndominium,Traditional
- Property subtype: Single Family Residence
Materials
- Metal Siding, Stone & Frame
- Roof: Metal
Condition
- Year built: 2022
Utilities & green energy
- Sewer: Septic Tank
- Water: PWS Dist
Community & HOA
Community
- Subdivision: None
HOA
- Has HOA: No
Location
- Region: Odessa
Financial & listing details
- Price per square foot: $260/sqft
- Tax assessed value: $351,040
- Annual tax amount: $4,469
- Date on market: 7/24/2026
- Listing terms: Cash,Conventional,FHA,USDA Loan,VA Loan
- Ownership: Private
- Road surface type: Gravel
Estimated market value
Not available
Estimated sales range
Not available
Not available
Price history
| Date | Event | Price |
|---|---|---|
| 8/2/2026 | Pending sale | $780,000$260/sqft |
Source:  Heartland MLS as distributed by MLS GRID #2633149 Report a problem Heartland MLS as distributed by MLS GRID #2633149 Report a problem | ||
| 7/24/2026 | Listed for sale | $780,000$260/sqft |
Source: Heartland MLS as distributed by MLS GRID #2633149 Report a problem | ||
Public tax history
| Year | Property taxes | Tax assessment |
|---|---|---|
| 2025 | $4,469 +11.8% | $66,431 +13.9% |
| 2024 | $3,997 +0.1% | $58,329 |
| 2023 | $3,993 | $58,329 |
| 2022 | -- | -- |
Find assessor info on the county website
Monthly payment
Est. payment
Payment breakdown
Explore the cost of this home by adjusting the details. Changes won't be saved.Climate risks
Neighborhood: 64076
Nearby schools
Schools provided by the listing agent
- High: Odessa
Source: Heartland MLS as distributed by MLS GRID. This data may not be complete. We recommend contacting the local school district to confirm school assignments for this home.
Similar homes
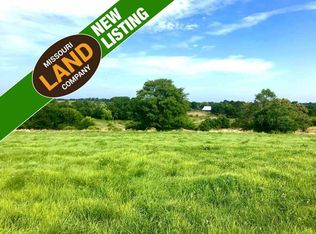
- $625,0004 bd5 ba2.3k sqft11449 Starr School Rd, Odessa, MO 64076For Sale
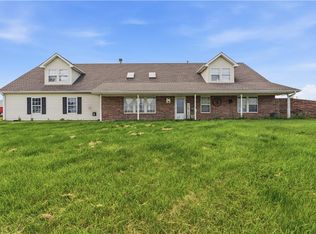 MLS ID #2621623, Raegan West, RE/MAX Premier Properties. Heartland MLS as distributed by MLS GRID
 - $525,0004 bd3 ba2.7k sqft7357 Valley View Cir, Odessa, MO 64076For Sale
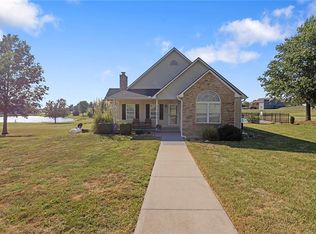 MLS ID #2638129, The Carter Group, Keller Williams Platinum Prtnr. Heartland MLS as distributed by MLS GRID
 - $569,9994 bd3 ba2.8k sqft9618 Greenton Rd, Odessa, MO 64076For Sale
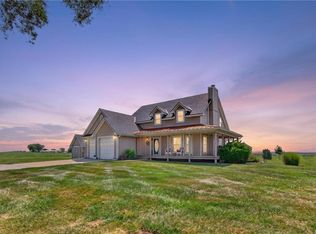 MLS ID #2633832, Harley Amos Todd, Heritage Realty. Heartland MLS as distributed by MLS GRID
 - $750,0003 bd3 ba2.5k sqft36408 E Bynum Spur Rd, Lone Jack, MO 64070For Sale
 MLS ID #2644239, Cyndee Sole, ReeceNichols - Lees Summit. Heartland MLS as distributed by MLS GRID
 - $575,0004 bd3 ba3.4k sqft10908 S Outer Belt Rd, Lone Jack, MO 64070For Sale
 MLS ID #103959, Jenna L Pearce, Grit Real Estate LLC. WCAR MO
