Skip main navigation
Closed
  • $323,700

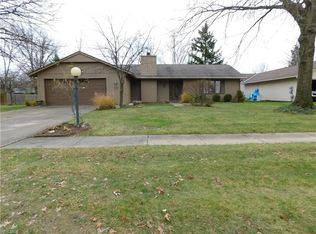
    10783 Creek Moss Ln, Strongsville, OH 44149

    3beds
    1,826sqft
    Single Family Residence
    Built in 1977
    0.3 Acres Lot
    $323,700 Zestimate®
    $177/sqft
    $2,404 Estimated rent

    Home value

    $323,700

    $291,000 - $356,000

    $2,404/mo

    Zestimate® history
    Loading
    Loading...

    Owner options

    List your home for rent

    $2,404/mo

    Rent Zestimate®

    Find your next renter with Zillow Rental Manager. Plus, with online applications, you can quickly screen prospective tenants – for free.

    Learn more

    $2,404/mo

    Rent Zestimate®

    Refinance and save

    $2,772/mo

    Est. payment

    Refinancing to a lower rate could help reduce your monthly payments and save thousands over the life of the loan.

    See today's rates

    $2,772/mo

    Est. payment

    Explore your selling options

    Work with a Zillow partner agent

    Leverage their expertise and Zillow's premium Showcase listings to get your home seen by more buyers.

    Get started

    List with your own agent

    Get your home in front of millions of buyers by listing it on Zillow.

    Learn how to do it

    Sell it yourself

    Take full control of how buyers see your home on Zillow by listing For Sale by Owner (FSBO).

    List your home

    What's special

    Welcome home and begin to make your own memories. Enjoy one floor easy living in this ranch home located in Meadowood. Fireplace highlights your family room. You will host traditional effortless holiday/family gatherings, serving meals in your formal dining room or just candlelight dinners, Enjoy cooking in the eat-in kitchen with all appliances included, along with a large pantry, plenty of counter tops & cabinets. Spacious living room with plenty of room for entertaining and family gatherings. Master bedroom with a private deck for star glazing or your morning cup of coffee plus a walk-in closet and a full bath. There are two more generous size bedrooms and another full bathroom (w/a skylight). The washer (new in July 2020) and dryer stay in the laundry room. Once you park your cars in the oversize double attached garage there is plenty of room for mower, bikes and garden tools, plus storage in the attic above. Take your entertaining outside to your patio, a great place to relax whil

    This property is not currently displayed as for sale or rent on Zillow. This may be different from what's on other websites or public sources.

    Zillow last checked:

    Listing updated:

    Listed by:

    Jeff Smutek 440-878-8700,

    RE/MAX Crossroads Properties,

    Louise M Bade 216-559-0487,

    RE/MAX Crossroads Properties

    Bought with:

    Lana K Stover, 2018000678

    HomeSmart Real Estate Momentum LLC

    Source: MLS Now,MLS#: 4241788MLS LogoOriginating MLS: Akron Cleveland Association of REALTORS

    Facts & features

    Interior

    Bedrooms & bathrooms
    • Bedrooms: 3
    • Bathrooms: 2
    • Full bathrooms: 2
    • Main level bathrooms: 2
    • Main level bedrooms: 3
    Primary bedroom
    • Description: Flooring: Carpet
    • Features: Window Treatments
    • Level: First
    • Dimensions: 15.00 x 11.00
    Bedroom
    • Description: Flooring: Carpet
    • Features: Window Treatments
    • Level: First
    • Dimensions: 13.00 x 10.00
    Bedroom
    • Description: Flooring: Carpet
    • Features: Window Treatments
    • Level: First
    • Dimensions: 11.00 x 10.00
    Dining room
    • Description: Flooring: Carpet
    • Features: Window Treatments
    • Level: First
    • Dimensions: 13.00 x 10.00
    Eat in kitchen
    • Description: Flooring: Luxury Vinyl Tile
    • Features: Window Treatments
    • Level: First
    • Dimensions: 11.00 x 11.00
    Entry foyer
    • Description: Flooring: Ceramic Tile
    • Level: First
    Family room
    • Description: Flooring: Carpet
    • Features: Fireplace, Window Treatments
    • Level: First
    • Dimensions: 21.00 x 12.00
    Laundry
    • Description: Flooring: Carpet
    • Level: First
    • Dimensions: 9.00 x 6.00
    Living room
    • Description: Flooring: Carpet
    • Features: Window Treatments
    • Level: First
    • Dimensions: 18.00 x 12.00
    Heating
    • Electric, Forced Air, Fireplace(s)
    Cooling
    • Central Air
    Appliances
    • Included: Dryer, Dishwasher, Microwave, Range, Refrigerator, Washer
    Features
    • Has basement: No
    • Number of fireplaces: 1
    • Fireplace features: Wood Burning
    Interior area
    • Total structure area: 1,826
    • Total interior livable area: 1,826 sqft
    • Finished area above ground: 1,826

    Property

    Parking
    • Total spaces: 2
    • Parking features: Attached, Electricity, Garage, Garage Door Opener, Paved
    • Attached garage spaces: 2
    Accessibility
    • Accessibility features: None
    Features
    • Levels: One
    • Stories: 1
    • Patio & porch: Patio
    • Pool features: Community
    Lot
    • Size: 0.3 Acres
    • Dimensions: 80 x 160
    Details
    • Parcel number: 39108046

    Construction

    Type & style
    • Home type: SingleFamily
    • Architectural style: Ranch
    • Property subtype: Single Family Residence
    Materials
    • Other, Wood Siding
    • Foundation: Slab
    • Roof: Asphalt,Fiberglass,Other
    Condition
    • Year built: 1977
    Details
    • Warranty included: Yes

    Utilities & green energy

    • Sewer: Public Sewer
    • Water: Public

    Community & HOA

    Community
    • Features: Other, Playground, Pool, Shopping, Tennis Court(s), Public Transportation
    • Subdivision: Meadowood
    HOA
    • Has HOA: Yes
    • Services included: Recreation Facilities
    • HOA fee: $475 annually
    • HOA name: Meadowood
    Location
    • Region: Strongsville

    Financial & listing details

    • Price per square foot: $177/sqft
    • Annual tax amount: $3,628
    • Date on market: 11/23/2020
    • Cumulative days on market: 51 days
    • Listing terms: Cash,Conventional,FHA

    Price history

    DateEventPrice
    1/11/2021Sold$207,000$113/sqft
    Source: MLS Now #4241788 Report a problem

    Public tax history

    Tax history is unavailable.

    Neighborhood: 44149

    Nearby schools

    GreatSchools rating
    Schools provided by the listing agent
    • District: Strongsville CSD - 1830

    Source: MLS Now. This data may not be complete. We recommend contacting the local school district to confirm school assignments for this home.

    Get a cash offer in 3 minutes
    Find out how much your home could sell for in as little as 3 minutes with a no-obligation cash offer.
    Estimated market value
    $323,700
    Get a cash offer in 3 minutes
    Find out how much your home could sell for in as little as 3 minutes with a no-obligation cash offer.
    Estimated market value
    $323,700