MOUNTAIN VIEWS • 1 MIN TO HWY 285 • NO HOA • FINISHED WALK-OUT LOWER LEVEL • MAJOR UPDATES COMPLETED
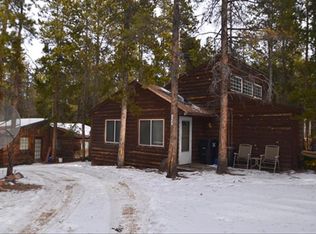
Mountain views, natural light, and convenient access to Hwy 285 come together at 10783 Foxtrot Lane in Conifer. Set among mature trees, meadow, and open sky, this multi-level home offers a foothills setting with easy access to Aspen Park shopping, dining, and everyday conveniences close by.
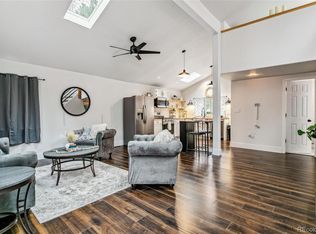
Large windows throughout the home frame changing mountain views and bring natural light into the main living spaces. Hardwood flooring, a fireplace, and wood stove create comfortable gathering areas year-round, while the finished walk-out lower level adds flexible space for guests, workspace, recreation, or multi-purpose living. Walk-out access opens to a flagstone patio and usable outdoor space for relaxing, entertaining, or spending time outdoors in the surrounding mountain setting.
Major system updates have already been completed, including roof, furnace, tankless water heater, electrical, plumbing, and gas line improvements. Remodeled bathroom and washer/dryer hookups already installed.
Some Nearby Amenities:
~1 min to Hwy 285
~1.5 mi to Aspen Park / Conifer Town Center
~1.6 mi to Safeway
~1.6 mi to Starbucks
~3.5 mi to Meyer Ranch Park
~5 mi to Beaver Ranch Park
Sold for $278,000
Zillow last checked:
Listing updated:
Bought with:
Thomas Reed, 40020516
Keller Williams DTC
Source: REcolorado as distributed by MLS GRID,MLS#: 9038744
Price history
| Date | Event | Price |
|---|---|---|
| 9/24/2026 | Sold | $278,000$149/sqft |
Source:  REcolorado as distributed by MLS GRID #9038744 Report a problem REcolorado as distributed by MLS GRID #9038744 Report a problem | ||
| 8/25/2026 | Pending sale | $278,000$149/sqft |
Source: REcolorado as distributed by MLS GRID #9038744 Report a problem | ||
| 8/19/2026 | Listed for sale | $278,000+270.7%$149/sqft |
Source: REcolorado as distributed by MLS GRID #9038744 Report a problem | ||
| 8/22/2022 | Sold | $75,000$40/sqft |
Source: Public Record Report a problem | ||
Get a cash offer in 3 minutes
Find out how much your home could sell for in as little as 3 minutes with a no-obligation cash offer.
Estimated market value
$277,900
