Welcome to your spacious sanctuary! This gorgeous home offers ample space with six bedrooms, providing versatility for your needs. Step outside to your beautiful deck with a vinyl-fenced backyard that backs to woods. Conveniently located near a shopping center, this home combines the comforts of nature with the convenience of suburban amenities. Don't miss the chance to call this inviting abode your own!
Sold for $650,000
$650,000
10783 Reynard Fox Ln, Bealeton, VA 22712
6beds
4,652sqft
Single Family Residence
Built in 2006
10,629 Square Feet Lot
$694,000 Zestimate®
$140/sqft
$4,054 Estimated rent
Home value
$694,000
$659,000 - $729,000
$4,054/mo
Zestimate® history
Owner options
List your home for rent
$4,054/mo
Rent Zestimate®
Find your next renter with Zillow Rental Manager. Plus, with online applications, you can quickly screen prospective tenants – for free.
$4,054/mo
Rent Zestimate®
Refinance and save
$4,053/mo
Est. payment
Refinancing to a lower rate could help reduce your monthly payments and save thousands over the life of the loan.
$4,053/mo
Est. payment
Explore your selling options
Work with a Zillow partner agent
Leverage their expertise and Zillow's premium Showcase listings to get your home seen by more buyers.
Get startedList with your own agent
Get your home in front of millions of buyers by listing it on Zillow.
Learn how to do itSell it yourself
Take full control of how buyers see your home on Zillow by listing For Sale by Owner (FSBO).
List your homeWhat's special
Spacious sanctuaryGorgeous homeBeautiful deckAmple space
Zillow last checked:
Listing updated:
Listed by:
Erica Deane 540-533-1859,
Ross Real Estate
Bought with:
Kimberly Holzer, 0225240035
Ross Real Estate
Source: Bright MLS,MLS#: VAFQ2012214
Facts & features
Interior
Bedrooms & bathrooms
- Bedrooms: 6
- Bathrooms: 4
- Full bathrooms: 3
- 1/2 bathrooms: 1
- Main level bathrooms: 1
Rooms
- Room types: Living Room, Dining Room, Primary Bedroom, Bedroom 2, Bedroom 3, Bedroom 4, Bedroom 5, Kitchen, Game Room, Family Room, Library, Breakfast Room, Study, Laundry, Other, Storage Room, Utility Room, Attic
Basement
- Area: 1478
Heating
- Forced Air, Electric
Cooling
- Ceiling Fan(s), Central Air, Heat Pump, Electric
Appliances
- Included: Dishwasher, Disposal, Exhaust Fan, Humidifier, Ice Maker, Double Oven, Oven, Refrigerator, Washer, Dryer, Gas Water Heater
- Laundry: Upper Level, Laundry Room
Features
- Breakfast Area, Family Room Off Kitchen, Kitchen - Gourmet, Dining Area, Chair Railings, Crown Molding, Upgraded Countertops, Primary Bath(s), Open Floorplan, 2 Story Ceilings, Tray Ceiling(s)
- Flooring: Carpet, Ceramic Tile, Hardwood, Wood
- Doors: Insulated, Six Panel
- Windows: Double Pane Windows, Insulated Windows, Screens
- Basement: Exterior Entry,Rear Entrance,Sump Pump,Full,Improved,Walk-Out Access
- Number of fireplaces: 1
- Fireplace features: Mantel(s)
Interior area
- Total structure area: 4,780
- Total interior livable area: 4,652 sqft
- Finished area above ground: 3,302
- Finished area below ground: 1,350
Property
Parking
- Total spaces: 2
- Parking features: Covered, Garage Door Opener, Garage Faces Front, Driveway, Off Street, Attached
- Attached garage spaces: 2
- Has uncovered spaces: Yes
Accessibility
- Accessibility features: None
Features
- Levels: Two
- Stories: 2
- Patio & porch: Deck
- Exterior features: Play Equipment
- Pool features: None
- Fencing: Back Yard,Privacy
Lot
- Size: 10,629 Square Feet
- Features: Backs to Trees, Backs - Open Common Area, Cul-De-Sac, No Thru Street
Details
- Additional structures: Above Grade, Below Grade
- Parcel number: 6899467981
- Zoning: PR
- Special conditions: Standard
Construction
Type & style
- Home type: SingleFamily
- Architectural style: Colonial
- Property subtype: Single Family Residence
Materials
- Brick Front, Vinyl Siding
- Foundation: Block
- Roof: Fiberglass
Condition
- Excellent
- New construction: No
- Year built: 2006
Utilities & green energy
- Sewer: Public Sewer
- Water: Public
- Utilities for property: Cable Available
Community & HOA
Community
- Subdivision: Cedar Brooke
HOA
- Has HOA: Yes
- Services included: Common Area Maintenance, Snow Removal
- HOA fee: $115 quarterly
- HOA name: CEDARBROOK HOA
Location
- Region: Bealeton
Financial & listing details
- Price per square foot: $140/sqft
- Tax assessed value: $517,400
- Annual tax amount: $4,672
- Date on market: 5/11/2024
- Listing agreement: Exclusive Right To Sell
- Inclusions: Playground Equipment, Refrigerator In The Garage, Garage Ceiling Storage, Underground Propane Tank (owned Not Leased)
- Ownership: Fee Simple
- Road surface type: Black Top
Price history
| Date | Event | Price |
|---|---|---|
| 6/25/2024 | Sold | $650,000+4.8%$140/sqft |
Source:  Bright MLS #VAFQ2012214 Report a problem Bright MLS #VAFQ2012214 Report a problem | ||
| 5/13/2024 | Pending sale | $620,000$133/sqft |
Source: Bright MLS #VAFQ2012214 Report a problem | ||
| 5/11/2024 | Listed for sale | $620,000+113.8%$133/sqft |
Source: Bright MLS #VAFQ2012214 Report a problem | ||
| 2/8/2012 | Sold | $290,000-40.2%$62/sqft |
Source: Public Record Report a problem | ||
| 10/30/2006 | Sold | $485,000$104/sqft |
Source: Public Record Report a problem | ||
Public tax history
| Year | Property taxes | Tax assessment |
|---|---|---|
| 2025 | $5,003 +2.5% | $517,400 |
| 2024 | $4,879 +4.4% | $517,400 |
| 2023 | $4,672 | $517,400 |
| 2022 | $4,672 +8.8% | $517,400 +19.8% |
| 2021 | $4,293 | $431,900 |
| 2020 | -- | $431,900 |
| 2019 | $4,255 | $431,900 |
| 2018 | $4,255 | $431,900 +28.8% |
| 2016 | -- | $335,200 |
| 2015 | -- | $335,200 |
| 2014 | -- | $335,200 +2.5% |
| 2013 | -- | $327,000 |
| 2012 | -- | $327,000 |
| 2011 | -- | $327,000 |
| 2010 | -- | $327,000 -45% |
| 2009 | -- | $594,300 |
| 2008 | -- | $594,300 +0.8% |
| 2007 | -- | $589,300 +381.5% |
| 2005 | -- | $122,400 |
Find assessor info on the county website
Neighborhood: 22712
Nearby homes
- $663,7004 bd4 ba4.1k sqft10777 Reynard Fox Ln, Bealeton, VA 22712Off Market

- $685,0006 bd5 ba6k sqft10785 Reynard Fox Ln, Bealeton, VA 22712Sold
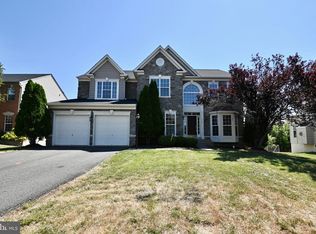
- $606,7004 bd4 ba4.4k sqft10789 Reynard Fox Ln, Bealeton, VA 22712Off Market
- $700,0006 bd5 ba5k sqft10775 Reynard Fox Ln, Bealeton, VA 22712Sold
- $626,0004 bd4 ba4.2k sqft10780 Reynard Fox Ln, Bealeton, VA 22712Off Market
- $617,7005 bd3 ba2.9k sqft10774 Reynard Fox Ln, Bealeton, VA 22712Off Market
- $576,1004 bd3 ba2.6k sqft10788 Reynard Fox Ln, Bealeton, VA 22712Off Market
- $642,0005 bd4 ba2.8k sqft10793 Reynard Fox Ln, Bealeton, VA 22712Off Market
Nearby schools
GreatSchools rating
- 3/10Grace Miller Elementary SchoolGrades: PK-5Distance: 0.3 mi
- 3/10Cedar Lee Middle SchoolGrades: 6-8Distance: 0.8 mi
- 6/10Liberty High SchoolGrades: 9-12Distance: 0.5 mi
Schools provided by the listing agent
- Elementary: Grace Miller
- Middle: Cedar Lee
- High: Liberty (fauquier)
- District: Fauquier County Public Schools
Source: Bright MLS. This data may not be complete. We recommend contacting the local school district to confirm school assignments for this home.
Get a cash offer in 3 minutes
Find out how much your home could sell for in as little as 3 minutes with a no-obligation cash offer.
Estimated market value
$694,000
Get a cash offer in 3 minutes
Find out how much your home could sell for in as little as 3 minutes with a no-obligation cash offer.
Estimated market value
$694,000
- Virginia
- Fauquier County
- Bealeton
- 22712
- 10783 Reynard Fox Ln
Nearby cities
Nearby zip codes
Other Bealeton Topics
