Skip main navigation
Sold for $450,000
  • $450,000

    10783 S Distillery Canyon Spring Dr, Vail, AZ 85641

    4beds
    3,029sqft
    Single Family Residence
    Built in 2005
    8,276.4 Square Feet Lot
    $437,900 Zestimate®
    $149/sqft
    $2,427 Estimated rent

    Home value

    $437,900

    $398,000 - $477,000

    $2,427/mo

    Zestimate® history
    Loading
    Loading...

    Owner options

    List your home for rent

    $2,427/mo

    Rent Zestimate®

    Find your next renter with Zillow Rental Manager. Plus, with online applications, you can quickly screen prospective tenants – for free.

    Learn more

    $2,427/mo

    Rent Zestimate®

    Refinance and save

    $2,701/mo

    Est. payment

    Refinancing to a lower rate could help reduce your monthly payments and save thousands over the life of the loan.

    See today's rates

    $2,701/mo

    Est. payment

    Explore your selling options

    Work with a Zillow partner agent

    Leverage their expertise and Zillow's premium Showcase listings to get your home seen by more buyers.

    Get started

    List with your own agent

    Get your home in front of millions of buyers by listing it on Zillow.

    Learn how to do it

    Sell it yourself

    Take full control of how buyers see your home on Zillow by listing For Sale by Owner (FSBO).

    List your home

    What's special

    Extended covered patioHigh ceilingsLarge islandArtificial turfFormal dining roomBackyard patioLarge walk-in closet
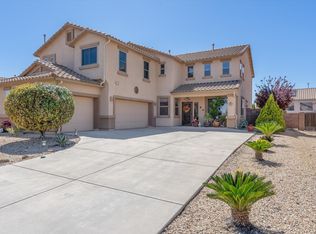
    Popular DR Horton 3,029 sqft 2 story HM in Rancho Del Lago. 4 BR, 2.5 BA with downstairs office/den/half bath (5th BR) & upstairs loft. Open great room with separate family & living rm's with high ceilings. Eat-in kitchen with stainless steel appliances, corian counters, large island & pantry with easy access to formal dining room & backyard patio. Tile flooring and plush carpeting throughout. Spacious bedrooms with large closets & ceiling fans. Main suite with sitting area, double sinks, soaking tub, sep. shower, & large walk-in closet. Backyard oasis with artificial turf & extended covered patio. Large laundry rm. 3-car extended garage. Walking distance to Community Playground & close to I-10. Rare TEP utility-owned solar with low fixed rate No Loan. Home Warranty Plan. See Floor Plan

    Zillow last checked:

    Listing updated:

    Listed by:

    Lizel Wieser 520-488-6673,

    Realty Executives Arizona Territory

    Bought with:

    Jennifer C Anderson, BR550777000

    Long Realty

    Source: MLS of Southern Arizona,MLS#: 22429532MLS Logo

    Facts & features

    Interior

    Bedrooms & bathrooms
    • Bedrooms: 4
    • Bathrooms: 3
    • Full bathrooms: 2
    • 1/2 bathrooms: 1
    Heating
    • Forced Air, Natural Gas, Zoned
    Cooling
    • Zoned, Central Air, Ceiling Fan(s), Dual
    Appliances
    • Included: Exhaust Fan, Dishwasher, Disposal, Refrigerator, Electric Range, Electric Cooktop, Gas Hookup Available, Microwave
    • Laundry: Laundry Room, Washer, Dryer, Electric Dryer Hookup
    Features
    • Kitchen Island, Vaulted Ceiling(s), Walk-In Closet(s), High Ceilings
    • Flooring: Carpet, Ceramic Tile
    • Windows: Bay Window(s), Double Pane Windows
    • Has fireplace: No
    • Fireplace features: None
    Interior area
    • Total structure area: 3,029
    • Total interior livable area: 3,029 sqft

    Property

    Parking
    • Total spaces: 3
    • Parking features: Garage Door Opener, Oversized
    • Attached garage spaces: 3
    Accessibility
    • Accessibility features: None
    Features
    • Levels: Two
    • Stories: 2
    • Patio & porch: Covered
    • Exterior features: None
    • Spa features: None
    • Fencing: Block
    • Has view: Yes
    • View description: Mountain(s), City, Sunset, Residential, Sunrise
    Lot
    • Size: 8,276 sqft
    • Dimensions: 82' x112' x 68'x 111'
    • Features: Decorative Gravel, Shrubs, Subdivided
    Details
    • Parcel number: 305055750
    • Zoning: Pima County - SP
    • Special conditions: None

    Construction

    Type & style
    • Home type: SingleFamily
    • Architectural style: Contemporary
    • Property subtype: Single Family Residence
    Materials
    • Frame - Stucco
    • Roof: Tile
    Condition
    • Year built: 2005

    Utilities & green energy

    • Sewer: Sewer Connected
    • Water: Public
    Green energy
    • Energy generation: Solar

    Community & neighborhood

    Security
    • Security features: Smoke Detector(s), Wrought Iron Security Door
    Community
    • Community features: Basketball Court, Paved Street, Sidewalks, Street Lights
    Location
    • Region: Vail
    • Subdivision: Rancho Del Lago (608-1030)

    HOA & financial

    HOA
    • Has HOA: Yes
    • HOA fee: $24 monthly
    • Services included: Common Area Maint

    Other

    Other facts
    • Listing terms: FHA,VA Loan,Conventional,Cash
    • Road surface type: Paved

    Price history

    DateEventPrice
    4/30/2025Sold$450,000-2.2%$149/sqft
    Source: MLS of Southern Arizona #22429532 Report a problem
    4/17/2025Pending sale$460,000$152/sqft
    Source: MLS of Southern Arizona #22429532 Report a problem
    2/6/2025Contingent$460,000$152/sqft
    Source: MLS of Southern Arizona #22429532 Report a problem
    12/4/2024Listed for sale$460,000+62.9%$152/sqft
    Source: MLS of Southern Arizona #22429532 Report a problem
    12/27/2005Sold$282,465$93/sqft
    Source: Public Record Report a problem

    Public tax history

    YearProperty taxesTax assessment
    2025$4,074 +2%$38,853 -0.6%
    2024$3,992 +5.6%$39,072 +17.3%
    2023$3,782 -2.6%$33,309 +22.4%
    2022$3,883 +3.8%$27,218 +1%
    2021$3,739 +1%$26,940 +5.6%
    2020$3,702 $25,519 +5.3%
    2019$3,702 +6.6%$24,238 +19.3%
    2018$3,475 +2.7%$20,309
    2017$3,384 +11.8%$20,309 +5%
    2016$3,026 +4.2%$19,342 +5%
    2015$2,903 $18,421
    2014-- --
    2013-- $188,879
    2012-- --
    2011-- --
    2010-- --
    2009-- --
    2007-- --
    2006-- --
    2005-- --

    Find assessor info on the county website

    Neighborhood: 85641

    Nearby schools

    GreatSchools rating
    Schools provided by the listing agent
    • Elementary: Acacia
    • Middle: Old Vail
    • High: Cienega

    Source: MLS of Southern Arizona. This data may not be complete. We recommend contacting the local school district to confirm school assignments for this home.

    Get a cash offer in 3 minutes
    Find out how much your home could sell for in as little as 3 minutes with a no-obligation cash offer.
    Estimated market value
    $437,900
    Get a cash offer in 3 minutes
    Find out how much your home could sell for in as little as 3 minutes with a no-obligation cash offer.
    Estimated market value
    $437,900