Skip main navigation
Sold for $379,900
  • $379,900

    10784 Countryside Dr, Grand Ledge, MI 48837

    4beds
    2,460sqft
    Single Family Residence
    Built in 1965
    0.77 Acres Lot
    $420,100 Zestimate®
    $154/sqft
    $2,825 Estimated rent

    Home value

    $420,100

    $399,000 - $441,000

    $2,825/mo

    Zestimate® history
    Loading
    Loading...

    Owner options

    List your home for rent

    $2,825/mo

    Rent Zestimate®

    Find your next renter with Zillow Rental Manager. Plus, with online applications, you can quickly screen prospective tenants – for free.

    Learn more

    $2,825/mo

    Rent Zestimate®

    Refinance and save

    $2,467/mo

    Est. payment

    Refinancing to a lower rate could help reduce your monthly payments and save thousands over the life of the loan.

    See today's rates

    $2,467/mo

    Est. payment

    Explore your selling options

    Work with a Zillow partner agent

    Leverage their expertise and Zillow's premium Showcase listings to get your home seen by more buyers.

    Get started

    List with your own agent

    Get your home in front of millions of buyers by listing it on Zillow.

    Learn how to do it

    Sell it yourself

    Take full control of how buyers see your home on Zillow by listing For Sale by Owner (FSBO).

    List your home

    What's special

    Garage doorRefreshed landscapingDouble vanityAttached bathroomNew cabinetsNew furnaceFull walk-in tile shower
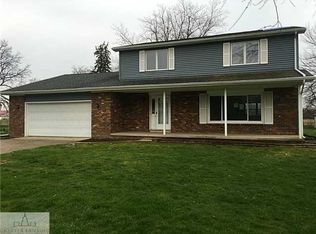
    Welcome to 10784 Countryside Dr Grand Ledge, Mi 48837! Boasting an array of sleek finishes this 4 bedroom, 2.5 home rests on .76 acres. Features of this 2460 square foot home include an office, first floor laundry, a warm and inviting living room centered by a fireplace that opens up into the completely renovated bright white kitchen with new cabinets, backsplash, stainless steel appliances as well as quartz and granite countertops. The spacious primary bedroom offers an attached bathroom with double vanity and full walk-in tile shower. Enjoy the refreshed landscaping outside as well as a fully fenced in backyard, concrete patio and shed. Other updates to the home include a new furnace and central A/C in 2021, along with a new roof, doors, windows, and garage door in 2018.

    Zillow last checked:

    Listing updated:

    Listed by:

    Brock Fletcher 517-303-3262,

    Keller Williams Realty Lansing,

    Mason Slusher,

    Keller Williams Realty Lansing

    Bought with:

    Missy Lord, 6501387790

    RE/MAX Real Estate Professionals Dewitt

    Source: Greater Lansing AOR,MLS#: 276252MLS Logo

    Facts & features

    Interior

    Bedrooms & bathrooms
    • Bedrooms: 4
    • Bathrooms: 3
    • Full bathrooms: 2
    • 1/2 bathrooms: 1
    Primary bedroom
    • Description: hardwood
    • Level: Second
    • Area: 194.4 Square Feet
    • Dimensions: 14.4 x 13.5
    Bedroom 2
    • Description: hardwood
    • Level: Second
    • Area: 155.15 Square Feet
    • Dimensions: 14.5 x 10.7
    Bedroom 3
    • Description: hardwood
    • Level: Second
    • Area: 113.23 Square Feet
    • Dimensions: 11.2 x 10.11
    Bedroom 4
    • Description: hardwood
    • Level: Second
    • Area: 124.81 Square Feet
    • Dimensions: 13.7 x 9.11
    Primary bathroom
    • Description: vinyl tile
    • Level: Second
    • Area: 82.49 Square Feet
    • Dimensions: 13.5 x 6.11
    Bathroom 2
    • Description: ceramic tile
    • Level: Second
    • Area: 54.75 Square Feet
    • Dimensions: 7.7 x 7.11
    Bathroom 3
    • Description: ceramic tile
    • Level: First
    • Area: 18 Square Feet
    • Dimensions: 4 x 4.5
    Dining room
    • Description: vinyl
    • Level: First
    • Area: 120.96 Square Feet
    • Dimensions: 12.6 x 9.6
    Family room
    • Description: carpet
    • Level: First
    • Area: 244.77 Square Feet
    • Dimensions: 19.9 x 12.3
    Kitchen
    • Description: vinyl
    • Level: First
    • Area: 226.46 Square Feet
    • Dimensions: 18.7 x 12.11
    Laundry
    • Description: vinyl
    • Level: First
    • Area: 39.6 Square Feet
    • Dimensions: 9 x 4.4
    Living room
    • Description: vinyl
    • Level: First
    • Area: 348.94 Square Feet
    • Dimensions: 23.9 x 14.6
    Office
    • Description: hardwood
    • Level: First
    • Area: 97.9 Square Feet
    • Dimensions: 11 x 8.9
    Other
    • Description: Mud Room; ceramic tile
    • Level: First
    • Area: 82.17 Square Feet
    • Dimensions: 9.9 x 8.3
    Heating
    • Fireplace(s), Forced Air, Natural Gas
    Cooling
    • Central Air, Humidity Control
    Appliances
    • Included: Cooktop, Disposal, Down Draft, Electric Range, Ice Maker, Plumbed For Ice Maker, Self Cleaning Oven, Stainless Steel Appliance(s), Water Heater, Tankless Water Heater, Refrigerator, Range, Oven, Humidifier, Free-Standing Refrigerator, Electric Water Heater, Electric Oven, Dishwasher, Convection Oven, Built-In Electric Range, Built-In Range
    • Laundry: Electric Dryer Hookup, Laundry Room, Main Level, Washer Hookup
    Features
    • Double Vanity, Granite Counters, High Speed Internet, Recessed Lighting, Storage
    • Flooring: Carpet, Ceramic Tile, Hardwood, Laminate, Tile, Vinyl, Wood
    • Windows: Double Pane Windows, Screens
    • Basement: Full,Sump Pump
    • Number of fireplaces: 1
    • Fireplace features: Living Room, Wood Burning
    Interior area
    • Total structure area: 3,856
    • Total interior livable area: 2,460 sqft
    • Finished area above ground: 2,460
    • Finished area below ground: 0

    Property

    Parking
    • Total spaces: 2
    • Parking features: Attached, Driveway, Garage, Garage Door Opener, Garage Faces Front
    • Attached garage spaces: 2
    • Has uncovered spaces: Yes
    Features
    • Levels: Two
    • Stories: 2
    • Entry location: front door
    • Patio & porch: Covered, Front Porch, Patio
    • Exterior features: Fire Pit, Rain Barrel/Cistern(s), Rain Gutters
    • Pool features: None
    • Spa features: None
    • Fencing: Back Yard,Chain Link,Wood
    • Has view: Yes
    • View description: Neighborhood
    Lot
    • Size: 0.77 Acres
    • Dimensions: 124.17 x 250.82
    • Features: Back Yard, City Lot, Cleared, Front Yard, Interior Lot, Landscaped, Level, Rectangular Lot
    Details
    • Foundation area: 1396
    • Parcel number: 2304004440008000
    • Zoning description: Zoning
    • Other equipment: Air Purifier

    Construction

    Type & style
    • Home type: SingleFamily
    • Architectural style: Traditional
    • Property subtype: Single Family Residence
    Materials
    • Brick, Vinyl Siding
    • Foundation: Block
    • Roof: Shingle
    Condition
    • Year built: 1965
    Details
    • Warranty included: Yes

    Utilities & green energy

    • Electric: 150 Amp Service
    • Sewer: Public Sewer
    • Water: Well
    • Utilities for property: Water Connected, Underground Utilities, Sewer Connected, Phone Connected, Natural Gas Connected, High Speed Internet Connected, Electricity Connected, Cable Connected

    Community & neighborhood

    Security
    • Security features: Smoke Detector(s)
    Location
    • Region: Grand Ledge
    • Subdivision: Countryside

    Other

    Other facts
    • Listing terms: VA Loan,Cash,Conventional,FHA,FMHA - Rural Housing Loan
    • Road surface type: Concrete, Paved

    Price history

    DateEventPrice
    11/13/2023Sold$379,900$154/sqft
    Source: Greater Lansing AOR #276252 Report a problem
    10/12/2023Pending sale$379,900$154/sqft
    Source: Greater Lansing AOR #276252 Report a problem
    9/29/2023Contingent$379,900$154/sqft
    Source: Greater Lansing AOR #276252 Report a problem
    9/25/2023Listed for sale$379,900+123.5%$154/sqft
    Source: Greater Lansing AOR #276252 Report a problem
    3/24/2017Sold$170,000-15%$69/sqft
    Source: Public Record Report a problem
    2/1/2014Listing removed$199,900$81/sqft
    Source: Real Estate One 1st #50683 Report a problem
    8/3/2013Listed for sale$199,900$81/sqft
    Source: Real Estate One 1st #50683 Report a problem

    Public tax history

    YearProperty taxesTax assessment
    2025$6,367 $170,900 +6.4%
    2024-- $160,600 +48.7%
    2021$3,697 +1.4%$108,000 +4.2%
    2020$3,644 $103,600 +3.2%
    2019$3,644 +6.7%$100,412 +2.9%
    2018$3,417 +3%$97,600 +2.1%
    2017$3,316 $95,600 +1%
    2016-- $94,700 +6.5%
    2015-- $88,900 +10.7%
    2014-- $80,300 +0.2%
    2013-- $80,100 -3.3%
    2011-- $82,800 -3.3%
    2010-- $85,600 -8.7%
    2009-- $93,800 -12%
    2008-- $106,600 -1.5%
    2007-- $108,200 +2.6%
    2006-- $105,500 +7.4%
    2005-- $98,200 +3.4%
    2004-- $95,000 +3.7%
    2002-- $91,600 +4.3%
    2001-- $87,800

    Find assessor info on the county website

    Neighborhood: 48837

    Nearby schools

    GreatSchools rating
    Schools provided by the listing agent
    • High: Grand Ledge
    • District: Grand Ledge

    Source: Greater Lansing AOR. This data may not be complete. We recommend contacting the local school district to confirm school assignments for this home.

    Get a cash offer in 3 minutes
    Find out how much your home could sell for in as little as 3 minutes with a no-obligation cash offer.
    Estimated market value
    $420,100
    Get a cash offer in 3 minutes
    Find out how much your home could sell for in as little as 3 minutes with a no-obligation cash offer.
    Estimated market value
    $420,100