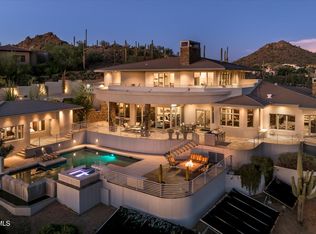
Set behind the private gates of Legend Canyon, this secluded 3+ acre estate is tucked within the canyon, framed by Pinnacle Peak and the Troon Mountains. Offering an exceptional sense of privacy, it remains less than 12 minutes from shopping, dining, many golf courses and Scottsdale Private Airport. Designed by Tom Mooney and crafted by Modern Splendor Homes, the residence combines timeless architecture with sophisticated, low-maintenance living. The main home features four en-suite bedrooms and 4.5 baths, plus an attached one-bedroom, two-bath guest casita with a full kitchen. A chef's kitchen with premier appliances and an expansive butler's pantry is designed for effortless entertaining, extending outdoors to a fully equipped exterior kitchen. Motorized walls of glass further enhance the seamless indoor-outdoor experience, complemented by an intimate lounge off the dining room. Resort-style grounds feature two pools, a spa, water features, ramada, expansive covered patios, and a pop-up big-screen TV that can be enjoyed from the pool or ramada. Energy efficiency and independence are standout features, with a 30kW owned solar system, 36kW liquid-cooled propane backup generator with automatic transfer, and 1,000-gallon propane tank. Low-maintenance systems and landscaping further enhance the ease of ownership. Curated designer finishes, integrated ultra-smart home technology, and a temperature-controlled six-car garage complete the estate.
For sale
$10,995,000
10784 E PINNACLE PEAK Road, Scottsdale, AZ 85255
5beds
7,063sqft
Single Family Residence
Built in 2023
3.05 Acres Lot
$-- Zestimate®
$1,557/sqft
$250/mo HOA
What's special
Two poolsMotorized walls of glassExpansive covered patiosIntegrated ultra-smart home technologyResort-style groundsFully equipped exterior kitchenWater features
- 25 days
- 2,519
- 204
Zillow last checked:
Listing updated:
Listed by:
Babbi L Gabel 602-741-7750,
RETSY,
Lisa Westcott 480-229-3455,
RETSY
Source: ARMLS,MLS#: 7072172
Facts & features
Interior
Bedrooms & bathrooms
- Bedrooms: 5
- Bathrooms: 7
- Full bathrooms: 6
- 1/2 bathrooms: 1
Heating
- Solar, Electric, Propane
Cooling
- Central Air, Ceiling Fan(s), Programmable Thmstat
Appliances
- Included: Washer/Dryer Stacked, Dryer, Washer, Water Softener Owned, Reverse Osmosis, Refrigerator, Built-in Microwave, Dishwasher, Disposal, Induction Cooktop, Water Purifier
- Laundry: Inside
Features
- Pantry, Non-laminate Counter, High Speed Internet, Smart Home, Granite Counters, Double Vanity, Breakfast Bar, 9+ Flat Ceilings, No Interior Steps, Vaulted Ceiling(s), Wet Bar, Kitchen Island, Full Bth Master Bdrm, Separate Shwr & Tub
- Flooring: Tile
- Windows: Double Pane Windows, Mechanical Sun Shds
- Has basement: No
- Number of fireplaces: 3
- Fireplace features: Other, Double Sided, Exterior Fireplace, Family Room, Gas
Interior area
- Total structure area: 7,063
- Total interior livable area: 7,063 sqft
Property
Parking
- Total spaces: 12
- Parking features: Garage Door Opener, Extended Length Garage, Direct Access, Attch'd Gar Cabinets, Over Height Garage, Storage, Temp Controlled
- Garage spaces: 6
- Uncovered spaces: 6
Accessibility
- Accessibility features: Accessible Hallway(s)
Features
- Stories: 1
- Patio & porch: Covered, Patio
- Exterior features: Private Yard, Storage, Built-in Barbecue
- Has private pool: Yes
- Pool features: Variable Speed Pump, Solar Pool Equipment, Outdoor Pool, Play Pool, Heated, Lap
- Has spa: Yes
- Spa features: Heated, Private
- Fencing: Block,Wrought Iron
- Has view: Yes
- View description: City, Desert, Panoramic, City Lights, Mountain(s)
Lot
- Size: 3.05 Acres
- Features: East/West Exposure, North/South Exposure, Borders Preserve/Public Land, Sprinklers In Rear, Sprinklers In Front, Cul-De-Sac, Gravel/Stone Front, Gravel/Stone Back, Synthetic Grass Back, Auto Timer H2O Front, Auto Timer H2O Back
Details
- Parcel number: 21755599
Construction
Type & style
- Home type: SingleFamily
- Architectural style: Contemporary
- Property subtype: Single Family Residence
Materials
- Spray Foam Insulation, Stucco, Wood Frame, Stone
- Roof: Foam
Condition
- Year built: 2023
Details
- Builder name: Modern Spendor
Utilities & green energy
- Sewer: Septic Tank
- Utilities for property: Propane
Green energy
- Energy efficient items: Solar Panels
- Water conservation: Tankless Ht Wtr Heat
Community & HOA
Community
- Features: Gated
- Security: Fire Sprinkler System, Security System Owned
- Subdivision: LEGEND CANYON
HOA
- Has HOA: Yes
- Services included: Street Maint
- HOA fee: $1,500 semi-annually
- HOA name: Legend Canyon
- HOA phone: 602-390-4838
Location
- Region: Scottsdale
Financial & listing details
- Price per square foot: $1,557/sqft
- Tax assessed value: $3,618,300
- Annual tax amount: $7,843
- Date on market: 9/9/2026
- Cumulative days on market: 25 days
- Listing terms: Cash,Conventional
- Ownership: Fee Simple
- Road surface type: Asphalt
Estimated market value
Not available
Estimated sales range
Not available
Not available
Price history
| Date | Event | Price |
|---|---|---|
| 9/9/2026 | Listed for sale | $10,995,000-6.8%$1,557/sqft |
Source:  ARMLS #7072172 Report a problem ARMLS #7072172 Report a problem | ||
| 6/17/2026 | Listing removed | $11,795,000$1,670/sqft |
Source: ARMLS #6927270 Report a problem | ||
| 2/18/2026 | Price change | $11,795,000-1.7%$1,670/sqft |
Source: ARMLS #6927270 Report a problem | ||
| 10/9/2025 | Listed for sale | $12,000,000$1,699/sqft |
Source: ARMLS #6927270 Report a problem | ||
| 5/23/2025 | Listing removed | $12,000,000$1,699/sqft |
Source: ARMLS #6806042 Report a problem | ||
| 1/16/2025 | Listed for sale | $12,000,000+713.6%$1,699/sqft |
Source: ARMLS #6806042 Report a problem | ||
| 4/6/2021 | Sold | $1,475,000$209/sqft |
Source: Public Record Report a problem | ||
| 4/5/2021 | Pending sale | $1,475,000$209/sqft |
Source:  Berkshire Hathaway HomeServices #6129846 Report a problem Berkshire Hathaway HomeServices #6129846 Report a problem | ||
| 4/3/2021 | Listing removed | -- |
Source: Berkshire Hathaway HomeServices Report a problem | ||
| 2/19/2021 | Pending sale | $1,475,000$209/sqft |
Source: Arizona Properties #6129846 Report a problem | ||
| 9/11/2020 | Listed for sale | $1,475,000+5.4%$209/sqft |
Source: Arizona Properties #6129846 Report a problem | ||
| 7/2/2020 | Listing removed | $1,400,000$198/sqft |
Source: Arizona Properties #5937133 Report a problem | ||
| 6/8/2019 | Listed for sale | $1,400,000+204.7%$198/sqft |
Source: Berkshire Hathaway HomeServices Arizona Properties #5937133 Report a problem | ||
| 6/27/2008 | Sold | $459,510-67.2%$65/sqft |
Source: Public Record Report a problem | ||
| 4/17/2006 | Sold | $1,400,000$198/sqft |
Source: Public Record Report a problem | ||
Public tax history
| Year | Property taxes | Tax assessment |
|---|---|---|
| 2025 | $9,805 +37.2% | $361,830 +36.1% |
| 2024 | $7,147 +151.5% | $265,950 +409.8% |
| 2023 | $2,841 -2.6% | $52,171 -17.9% |
| 2022 | $2,919 -6.2% | $63,540 -6.2% |
| 2021 | $3,113 +3.1% | $67,710 +1.6% |
| 2020 | $3,020 +2.8% | $66,675 +18.2% |
| 2019 | $2,937 | $56,415 +5.2% |
| 2018 | $2,937 +3.8% | $53,610 -13.6% |
| 2017 | $2,828 -0.4% | $62,040 +24.7% |
| 2016 | $2,840 +5.9% | $49,770 -8.3% |
| 2015 | $2,682 | $54,304 +51.4% |
| 2014 | -- | $35,872 -28.8% |
| 2013 | -- | $50,400 -45.1% |
| 2012 | -- | $91,840 -5.7% |
| 2011 | -- | $97,360 -41.7% |
| 2010 | -- | $167,040 -21.2% |
| 2009 | -- | $212,080 +75.9% |
| 2008 | -- | $120,560 +0.7% |
| 2007 | -- | $119,680 +58% |
| 2006 | -- | $75,760 +19.6% |
| 2005 | -- | $63,360 |
| 2004 | -- | $63,360 +43% |
| 2003 | -- | $44,320 |
| 2002 | -- | $44,320 |
Find assessor info on the county website
Monthly payment
Est. payment
Payment breakdown
Explore the cost of this home by adjusting the details. Changes won't be saved.Climate risks
Neighborhood: 85255
Nearby schools
Schools provided by the listing agent
- Elementary: Desert Sun Academy
- Middle: Sonoran Trails Middle School
- High: Cactus Shadows High School
- District: Cave Creek Unified District
Source: ARMLS. This data may not be complete. We recommend contacting the local school district to confirm school assignments for this home.
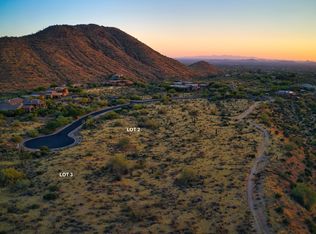
- $2,547,8003.05 acres10732 E Pinnacle Peak Rd, Scottsdale, AZ 85255Off Market
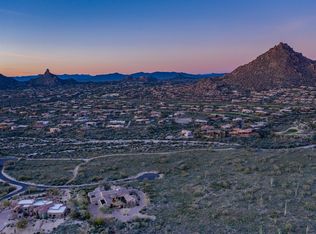
- $688,9003.05 acres10791 E Pinnacle Peak Rd, Scottsdale, AZ 85255Off Market
- $1,662,400-- bd-- ba-- sqft10650 E Pinnacle Peak Rd, Scottsdale, AZ 85255Off Market
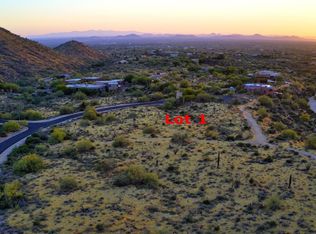
- $2,074,7003.05 acres10680 E Pinnacle Peak Rd, Scottsdale, AZ 85255Off Market
Similar homes
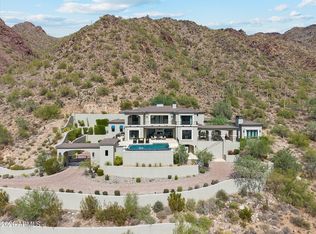
- $11,000,0005 bd8 ba6.9k sqft11450 E HIDEAWAY Lane, Scottsdale, AZ 85255For Sale
 MLS ID #7081843, Lauren Emig, The Noble Agency. ARMLS
 - $7,850,0005 bd7 ba9k sqft10801 E Happy Valley Road #120, Scottsdale, AZ 85255For Sale
 MLS ID #7079412, Artie Baxter, Local Luxury Christie's International Real Estate. ARMLS
 - $9,995,0004 bd7 ba8.7k sqft9277 E VEREDA SOLANA Drive, Scottsdale, AZ 85255For Sale
 MLS ID #7051838, Mike Domer, Compass. ARMLS
 - $6,950,0004 bd7 ba6.7k sqft10570 E Pinnacle Peak Road, Scottsdale, AZ 85255For Sale
 MLS ID #7081861, Lisa Westcott, RETSY. ARMLS
