Skip main navigation
Off market
  • $470,000

    10784 Eudora Cir, Thornton, CO 80233

    4beds
    1,562sqft
    SingleFamily
    Built in 1985
    6,851 Square Feet Lot
    $470,000 Zestimate®
    $301/sqft
    $2,589 Estimated rent

    Home value

    $470,000

    $447,000 - $494,000

    $2,589/mo

    Zestimate® history
    Loading
    Loading...

    Owner options

    List your home for rent

    $2,589/mo

    Rent Zestimate®

    Find your next renter with Zillow Rental Manager. Plus, with online applications, you can quickly screen prospective tenants – for free.

    Learn more

    $2,589/mo

    Rent Zestimate®

    Refinance and save

    $2,781/mo

    Est. payment

    Refinancing to a lower rate could help reduce your monthly payments and save thousands over the life of the loan.

    See today's rates

    $2,781/mo

    Est. payment

    Explore your selling options

    Work with a Zillow partner agent

    Leverage their expertise and Zillow's premium Showcase listings to get your home seen by more buyers.

    Get started

    List with your own agent

    Get your home in front of millions of buyers by listing it on Zillow.

    Learn how to do it

    Sell it yourself

    Take full control of how buyers see your home on Zillow by listing For Sale by Owner (FSBO).

    List your home

    What's special

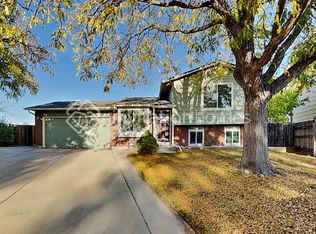
    An idyllic charmer nestled into a lush and convenient locale. This 4 bedroom, 2 bathroom Thornton home checks every box for suburban living: a grand lawn with mature trees and pristine landscaping, a 2-car attached garage and abundant room for gatherings of any size. The open floor plan blends a naturally-lit living space with an airy kitchen boasting miles of countertops and generous cabinetry. Open the living room's French doors to reveal an elevated deck peering into the expansive greenery of the backyard and a convenient gardener's shed. All four bedrooms feature natural light and wall-to-wall carpeting to combat chilly Colorado winters. Two updated bathrooms -- one containing a washer and dryer -- offer convenience to residents and houseguests alike. On the lower level, another brightly-lit family room with a stone fireplace offers an additional space for intimate gatherings and entertainment. Experience open living in a neighborhood with easy access to outdoor recreation and I-25. There is reason to believe the lot is larger than stated in public records. Huge backyard with gate access to road across the street from elementary school. When showing this home, please comply with the following: 1) Please have all parties wear a mask at all times. Buyers and buyer's agent(s) must provide their own masks; 2) Please wear gloves at all times - these are provided in the house; 3) Please wear shoe coverings at all times - these are provided in the house; 4) When leaving the property, please take your gloves, masks and shoe coverings with you, please do not leave them at the house; 5) Please follow social distancing guidelines, 6 ft apart between parties; 6) Please leave lights as you found them; 7) Please do not use the restrooms in the house; 8) If you or any buyer is sick, please do not enter the home. Thank you on behalf of milehimodern.

    This property is off market, which means it's not currently listed for sale or rent on Zillow. This may be different from what's available on other websites or public sources.
    Facts & features

    Interior

    Bedrooms & bathrooms
    • Bedrooms: 4
    • Bathrooms: 2
    • Full bathrooms: 2
    Heating
    • Forced air
    Cooling
    • Central
    Appliances
    • Laundry: In Unit
    Features
    • Tile Counters, Eat-in Kitchen, Entrance Foyer
    • Flooring: Tile, Carpet, Hardwood
    • Windows: Double Pane Windows, Window Coverings
    • Basement: Finished
    • Has fireplace: Yes
    Interior area
    • Total interior livable area: 1,562 sqft

    Property

    Parking
    • Total spaces: 2
    • Parking features: Garage - Attached
    Features
    • Patio & porch: Deck
    • Exterior features: Other
    • Fencing: Full
    Lot
    • Size: 6,851 Square Feet
    • Features: Cul-de-Sac, Landscaped, Near Public Transit
    Details
    • Parcel number: 0172107408019
    • Zoning description: res

    Construction

    Type & style
    • Home type: SingleFamily
    • Architectural style: Traditional
    Materials
    • Frame
    • Roof: Composition
    Condition
    • Year built: 1985

    Utilities & green energy

    • Sewer: Public Sewer
    • Water: Public

    Community & HOA

    Location
    • Region: Thornton

    Financial & listing details

    • Price per square foot: $301/sqft
    • Tax assessed value: $437,000
    • Annual tax amount: $2,822
    • Road surface type: Paved

    Price history

    DateEventPrice
    8/14/2020Sold$385,000+4.1%$246/sqft
    Source: Public Record Report a problem
    7/14/2020Pending sale$370,000$237/sqft
    Source: Milehimodern #9443041 Report a problem
    7/10/2020Listed for sale$370,000+88.8%$237/sqft
    Source: Milehimodern #9443041 Report a problem
    3/7/2003Sold$195,985+5.9%$125/sqft
    Source: Public Record Report a problem
    8/8/2001Sold$185,000+21.7%$118/sqft
    Source: Public Record Report a problem
    7/8/1999Sold$152,000+60%$97/sqft
    Source: Public Record Report a problem
    3/7/1994Sold$95,000$61/sqft
    Source: Public Record Report a problem

    Public tax history

    YearProperty taxesTax assessment
    2025$2,822 +1%$27,320 -11.8%
    2024$2,793 +14.6%$30,990
    2023$2,438 -3.2%$30,990 +40%
    2022$2,519 $22,130 -2.8%
    2021-- $22,770 +1.3%
    2020$2,501 $22,480 -0.2%
    2019$2,501 +18.9%$22,520 +23.3%
    2018$2,102 $18,270
    2017$2,102 $18,270 +15.9%
    2016-- $15,760
    2015$1,694 $15,760 +25.9%
    2014-- $12,520
    2013-- $12,520 -6.3%
    2012-- $13,360
    2011-- $13,360 -0.1%
    2010-- $13,370
    2009-- $13,370 -9.4%
    2008-- $14,760
    2007-- $14,760 -0.7%
    2006-- $14,860
    2005-- $14,860 +3.5%
    2004-- $14,360
    2003$1,339 +2.2%$14,360 +9.8%
    2002$1,310 +8%$13,080 +13.8%
    2001$1,213 $11,490
    2000-- $11,490
    Find assessor info on the county website

    Neighborhood: Wyndemere

    Nearby schools

    GreatSchools rating
    Schools provided by the listing agent
    • Elementary: Riverdale
    • Middle: Shadow Ridge
    • High: Thornton
    • District: Adams 12 5 Star Schl

    Source: The MLS. This data may not be complete. We recommend contacting the local school district to confirm school assignments for this home.

    Get a cash offer in 3 minutes
    Find out how much your home could sell for in as little as 3 minutes with a no-obligation cash offer.
    Estimated market value
    $470,000
    Get a cash offer in 3 minutes
    Find out how much your home could sell for in as little as 3 minutes with a no-obligation cash offer.
    Estimated market value
    $470,000