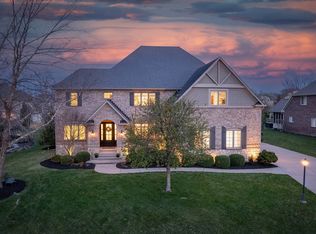
A deeded boat dock on Geist and a Master/Primary Suite on the main floor await the fortunate new owners of this meticulously maintained home in Canal Place. With 5 bedrooms (including TWO on the main floor) and 4 full bathrooms, this property is impressive. The thoughtful upgrades and custom features throughout make it stand out. Imagine relaxing in the 3 Seasons room with EZ Breeze Windows that opens to your own backyard oasis, complete with a sparkling hot tub. The chef's kitchen boasts custom Kitchen Craft cabinetry, granite countertops, and stainless steel appliances, making it perfect for entertaining. The oversized primary suite features a stunning tray ceiling, dual vanities, a soaking tub (new in 2021), and a dual head walk-in shower (also new in 2021). Conveniently, an additional bedroom with an ensuite (pocket door) bath is also on the main floor. The finished basement is designed for fun, offering a full wet bar, game area with pool table, movie space, and extra storage. Plus, you'll find a light-filled bedroom and bathroom down there, too. The second floor has a versatile bedroom that is so large it can be a bonus room, but is currently used as an office. It shares a jack and jill bath with the 5th bedroom, truly offering versatility for your needs. High-end Lincoln Windows and beautifully manicured perennial gardens enhance the outdoor charm. Enjoy the neighborhood's full-sized basketball court and newly updated playground, with your private deeded dock just a short, picturesque walk away. And let's not forget the spacious 3-car garage rounding out this exceptional property. This home truly offers luxury, function, and entertainment in one exceptional package! Washer and Dryer DO convey.
Sold
Zillow last checked:
Listing updated:
Bought with:
Sally Cuthbert
CENTURY 21 Scheetz
Source: MIBOR as distributed by MLS GRID,MLS#: 22038609
Price history
| Date | Event | Price |
|---|---|---|
| 7/21/2025 | Sold | $867,000-0.9%$156/sqft |
Source:  MIBOR as distributed by MLS GRID #22038609 Report a problem MIBOR as distributed by MLS GRID #22038609 Report a problem | ||
| 6/24/2025 | Pending sale | $875,000$157/sqft |
Source: MIBOR as distributed by MLS GRID #22038609 Report a problem | ||
| 5/29/2025 | Listed for sale | $875,000+89.4%$157/sqft |
Source: MIBOR as distributed by MLS GRID #22038609 Report a problem | ||
| 12/18/2017 | Sold | $462,000-1.7%$83/sqft |
Source: MIBOR as distributed by MLS GRID #21475663 Report a problem | ||
| 8/17/2017 | Price change | $469,900-1.1%$85/sqft |
Source: CENTURY 21 Scheetz #21475663 Report a problem | ||
| 6/29/2017 | Price change | $475,000-3%$85/sqft |
Source: CENTURY 21 Scheetz #21475663 Report a problem | ||
| 4/3/2017 | Listed for sale | $489,900$88/sqft |
Source: CENTURY 21 Scheetz #21475663 Report a problem | ||
| 1/1/2017 | Listing removed | $489,900$88/sqft |
Source: CENTURY 21 Scheetz #21401884 Report a problem | ||
| 9/8/2016 | Price change | $489,900-1%$88/sqft |
Source: CENTURY 21 Scheetz #21401884 Report a problem | ||
| 8/4/2016 | Price change | $494,900-0.5%$89/sqft |
Source: CENTURY 21 Scheetz #21401884 Report a problem | ||
| 7/7/2016 | Price change | $497,500-0.5%$90/sqft |
Source: CENTURY 21 Scheetz #21401884 Report a problem | ||
| 5/10/2016 | Price change | $500,000-2.9%$90/sqft |
Source: CENTURY 21 Scheetz #21401884 Report a problem | ||
| 3/2/2016 | Listed for sale | $515,000+3%$93/sqft |
Source: CENTURY 21 Scheetz #21401884 Report a problem | ||
| 11/1/2015 | Listing removed | $499,900$90/sqft |
Source: F.C. Tucker Company #21339369 Report a problem | ||
| 10/14/2015 | Price change | $499,900-3.8%$90/sqft |
Source: F.C. Tucker Company #21339369 Report a problem | ||
| 8/4/2015 | Price change | $519,900-1.9%$94/sqft |
Source: F.C. Tucker Company #21339369 Report a problem | ||
| 6/16/2015 | Price change | $529,900-1.9%$95/sqft |
Source: F.C. Tucker Company #21339369 Report a problem | ||
| 6/8/2015 | Price change | $539,900-0.9%$97/sqft |
Source: F.C. Tucker Company #21339369 Report a problem | ||
| 5/6/2015 | Price change | $544,900-0.9%$98/sqft |
Source: F.C. Tucker Company #21339369 Report a problem | ||
| 3/7/2015 | Listed for sale | $549,900+14.6%$99/sqft |
Source: F.C. Tucker Company, Inc. #21339369 Report a problem | ||
| 3/9/2006 | Sold | $480,000+14%$86/sqft |
Source: Agent Provided Report a problem | ||
| 12/16/2004 | Sold | $421,000$76/sqft |
Source: Agent Provided Report a problem | ||

Get a cash offer in 3 minutes
Find out how much your home could sell for in as little as 3 minutes with a no-obligation cash offer.
Estimated market value
$896,700
