Tucked beneath the mature trees of the sought-after Allendale neighborhood, this lovingly restored gem blends timeless charm with modern updates. Walk through the front door to experience the warmth of a space curated to preserve the home’s original character while enhancing its comfort. Sunlight filters through all-new energy-efficient windows—including skylights—casting light on the herringbone floors that carry you from the cozy living room, through arched doorways, and into the heart of the home.
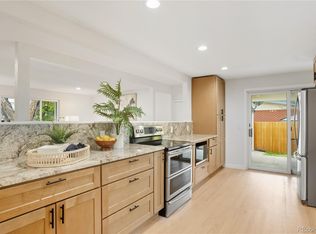
The custom kitchen is a showstopper—crafted with stained inset maple cabinetry, warm brass finishes, honed quartz countertops, stunning marble checkerboard floors, and smart new appliances including an induction stovetop. A built-in banquette anchors the dining space, where laughter lingers long after dinner is over. Slide open the glass doors and step onto a covered porch designed for memory-making—complete with an outdoor movie setup, deck, campfire pit, and a garden. The yard? It’s one of the largest in the neighborhood—professionally landscaped and perfect for hosting summer gatherings.
Back inside, retreat to the main bedroom suite where a moody mural wall meets arched French doors that open to a jaw-dropping spa-like wet room featuring a freestanding tub. Downstairs, the fully renovated basement offers a quiet bedroom, a cozy movie night haven, and a flexible bonus room ready for play, work, or rest.
Walk to Arvada West High School, the Ralston Trail, Stenger Sports Complex, a European bakery, and the brand-new Arvada Beer Garden. Hop on your bike and you’re 10 minutes from the light rail. Olde Town Arvada is a 7-minute drive away and you can see the mountains from your front window.
Homes like this don’t come up often—especially not with a yard this large, a true primary suite, and updates made to last.
Sold for $765,000
$765,000
10785 Allendale Drive, Arvada, CO 80004
4beds
2,188sqft
Single Family Residence
Built in 1959
0.3 Acres Lot
$749,800 Zestimate®
$350/sqft
$3,249 Estimated rent
Home value
$749,800
$705,000 - $802,000
$3,249/mo
Zestimate® history
Owner options
List your home for rent
$3,249/mo
Rent Zestimate®
Find your next renter with Zillow Rental Manager. Plus, with online applications, you can quickly screen prospective tenants – for free.
$3,249/mo
Rent Zestimate®
Refinance and save
$4,388/mo
Est. payment
Refinancing to a lower rate could help reduce your monthly payments and save thousands over the life of the loan.
$4,388/mo
Est. payment
Explore your selling options
Work with a Zillow partner agent
Leverage their expertise and Zillow's premium Showcase listings to get your home seen by more buyers.
Get startedList with your own agent
Get your home in front of millions of buyers by listing it on Zillow.
Learn how to do itSell it yourself
Take full control of how buyers see your home on Zillow by listing For Sale by Owner (FSBO).
List your homeWhat's special
Mature treesWarm brass finishesCovered porchFully renovated basementMain bedroom suiteCampfire pitTrue primary suite
Zillow last checked:
Listing updated:
Listed by:
Danielle Ranum danielleranum@gmail.com,
Whitfield Company
Bought with:
Ashley Mendenhall, 100072054
Hatch Realty, LLC
Source: REcolorado as distributed by MLS GRID,MLS#: 8445072
Facts & features
Interior
Bedrooms & bathrooms
- Bedrooms: 4
- Bathrooms: 2
- Full bathrooms: 2
Bedroom
- Level: Upper
Bedroom
- Level: Lower
Bedroom
- Level: Lower
Bedroom
- Level: Basement
Bathroom
- Level: Upper
Bathroom
- Level: Lower
Bonus room
- Level: Basement
Dining room
- Level: Main
Family room
- Level: Main
Kitchen
- Level: Main
Laundry
- Level: Basement
Living room
- Level: Basement
Heating
- Forced Air, Natural Gas
Cooling
- Central Air
Appliances
- Included: Bar Fridge, Convection Oven, Cooktop, Dishwasher, Disposal, Dryer, Freezer, Gas Water Heater, Oven, Range Hood, Refrigerator, Self Cleaning Oven, Washer, Water Purifier, Wine Cooler
Features
- Built-in Features, Five Piece Bath, High Ceilings, High Speed Internet, Primary Suite, Quartz Counters, Radon Mitigation System, Smart Thermostat, Smoke Free, Vaulted Ceiling(s), Wet Bar
- Flooring: Carpet, Laminate, Stone, Tile, Vinyl
- Windows: Double Pane Windows, Skylight(s), Window Coverings
- Basement: Finished
- Common walls with other units/homes: No Common Walls
Interior area
- Total structure area: 2,188
- Total interior livable area: 2,188 sqft
- Finished area above ground: 1,590
- Finished area below ground: 598
Property
Parking
- Total spaces: 2
- Parking features: Concrete, Dry Walled, Electric Vehicle Charging Station(s), Exterior Access Door, Lighted, Oversized, Storage
- Attached garage spaces: 2
Features
- Levels: Tri-Level
- Patio & porch: Covered, Deck, Patio
- Exterior features: Fire Pit, Garden, Lighting, Private Yard, Rain Gutters
- Fencing: Full
- Has view: Yes
- View description: Mountain(s)
Lot
- Size: 0.3 Acres
- Features: Landscaped, Level, Many Trees
Details
- Parcel number: 019091
- Zoning: R-1
- Special conditions: Standard
- Other equipment: Home Theater
Construction
Type & style
- Home type: SingleFamily
- Architectural style: Traditional
- Property subtype: Single Family Residence
Materials
- Brick
- Roof: Fiberglass
Condition
- Updated/Remodeled
- Year built: 1959
Utilities & green energy
- Electric: 220 Volts in Garage
- Sewer: Public Sewer
- Water: Public
- Utilities for property: Cable Available, Electricity Connected, Internet Access (Wired), Natural Gas Connected, Phone Available
Green energy
- Energy efficient items: Appliances, Lighting, Thermostat, Windows
Community & HOA
Community
- Security: Carbon Monoxide Detector(s), Smoke Detector(s), Video Doorbell
- Subdivision: Allendale
HOA
- Has HOA: No
Location
- Region: Arvada
Financial & listing details
- Price per square foot: $350/sqft
- Tax assessed value: $558,627
- Annual tax amount: $3,225
- Date on market: 7/3/2025
- Listing terms: Cash,Conventional,FHA,VA Loan
- Exclusions: Personal Property, Unless Negotiated.
- Ownership: Agent Owner
- Electric utility on property: Yes
- Road surface type: Paved
Price history
| Date | Event | Price |
|---|---|---|
| 7/25/2025 | Sold | $765,000+3.5%$350/sqft |
Source:  REcolorado as distributed by MLS GRID #8445072 Report a problem REcolorado as distributed by MLS GRID #8445072 Report a problem | ||
| 7/5/2025 | Pending sale | $739,000$338/sqft |
Source: REcolorado as distributed by MLS GRID #8445072 Report a problem | ||
| 7/3/2025 | Listed for sale | $739,000+46.3%$338/sqft |
Source: REcolorado as distributed by MLS GRID #8445072 Report a problem | ||
| 4/5/2022 | Sold | $505,000$231/sqft |
Source: Public Record Report a problem | ||
Public tax history
| Year | Property taxes | Tax assessment |
|---|---|---|
| 2025 | $3,225 -0.1% | $34,914 +4.9% |
| 2024 | $3,229 +12% | $33,288 |
| 2023 | $2,882 -1.6% | $33,288 +13.1% |
| 2022 | $2,930 +12.4% | $29,431 -2.8% |
| 2021 | $2,606 | $30,277 +12.1% |
| 2020 | $2,606 +1.4% | $27,007 |
| 2019 | $2,571 +5.6% | $27,007 +8.6% |
| 2018 | $2,435 | $24,865 |
| 2017 | $2,435 +32.4% | $24,865 +30.2% |
| 2016 | $1,839 | $19,103 |
| 2015 | $1,839 +9.7% | $19,103 +15.4% |
| 2014 | $1,676 +3.7% | $16,557 |
| 2013 | $1,617 +2.1% | $16,557 +2.7% |
| 2012 | $1,583 +1% | $16,119 |
| 2011 | $1,567 +5.7% | $16,119 +0.4% |
| 2010 | $1,482 -9.6% | $16,060 |
| 2009 | $1,640 +0% | $16,060 -9.5% |
| 2008 | $1,640 +5.1% | $17,740 |
| 2007 | $1,560 +1% | $17,740 +6.2% |
| 2006 | $1,544 -7.9% | $16,710 -8% |
| 2005 | $1,677 +9.3% | $18,160 |
| 2004 | $1,535 +4.5% | $18,160 |
| 2003 | $1,468 +1.7% | $18,160 +6.2% |
| 2002 | $1,443 +14.6% | $17,100 +28.2% |
| 2001 | $1,259 -1% | $13,340 |
| 2000 | $1,272 | $13,340 |
Find assessor info on the county website
Neighborhood: Allendale
Nearby homes
- $506,9003 bd3 ba1.5k sqft10775 Allendale Dr, Arvada, CO 80004Off Market
- $596,1003 bd3 ba1.4k sqft10789 Allendale Dr, Arvada, CO 80004Off Market
- $561,7003 bd2 ba1k sqft6169 Newcombe St, Arvada, CO 80004Off Market
- $738,6004 bd3 ba2.4k sqft10784 Allendale Dr, Arvada, CO 80004Sold
- $487,5003 bd2 ba1.2k sqft6159 Newcombe St, Arvada, CO 80004Off Market
- $513,4003 bd2 ba1.1k sqft10765 Allendale Dr, Arvada, CO 80004Off Market
- $631,3004 bd3 ba1.8k sqft10793 Allendale Dr, Arvada, CO 80004Off Market
- $527,6005 bd3 ba1k sqft10730 W 62nd Ave, Arvada, CO 80004Off Market
Nearby schools
GreatSchools rating
- 5/10Vanderhoof Elementary SchoolGrades: K-5Distance: 0.6 mi
- 7/10Drake Junior High SchoolGrades: 6-8Distance: 1.9 mi
- 7/10Arvada West High SchoolGrades: 9-12Distance: 0.5 mi
Schools provided by the listing agent
- Elementary: Vanderhoof
- Middle: Drake
- High: Arvada West
- District: Jefferson County R-1
Source: REcolorado as distributed by MLS GRID. This data may not be complete. We recommend contacting the local school district to confirm school assignments for this home.
Get a cash offer in 3 minutes
Find out how much your home could sell for in as little as 3 minutes with a no-obligation cash offer.
Estimated market value
$749,800
Get a cash offer in 3 minutes
Find out how much your home could sell for in as little as 3 minutes with a no-obligation cash offer.
Estimated market value
$749,800
- Colorado
- Jefferson County
- Arvada
- 80004
- Allendale
- 10785 Allendale Drive
Nearby cities
Nearby neighborhoods
Nearby zip codes
Other Arvada Topics
