Located in a North Dallas community, is a canvas for your personal touch. From the moment you arrive, the home’s curb appeal and welcoming atmosphere set the stage for the possibilities that await inside. Step into spacious living areas filled with natural light. Enjoy the very best of North Dallas living. Perfectly positioned near major highways, commuting to Downtown Dallas, Plano, or Richardson is easy. Nearby, you’ll discover premier shopping, dining, and entertainment—from Galleria Dallas and Addison’s vibrant restaurant row to boutique retail centers and entertainment venues.
Outdoor lovers will appreciate the abundance of parks, golf courses, and scenic walking trails close by, while families enjoy access to highly regarded schools. Weekends can be filled with brunch outings in Addison, shopping at Legacy West, or outdoor adventures at White Rock Lake.
With its ideal location and timeless appeal, it’s the opportunity to make it your own. Whether you envision updating to a modern aesthetic, creating a cozy retreat, or tailoring each space to your lifestyle, this property is ready for you to make it your own. Schedule your showing TODAY!
Pending
$285,000
10785 Coogan Dr, Dallas, TX 75229
4beds
1,667sqft
Single Family Residence
Built in 1969
10,454 Square Feet Lot
$-- Zestimate®
$171/sqft
$-- HOA
What's special
Natural lightCurb appeal
- 336 days |
- 128 |
- 2 |
Zillow last checked:
Listing updated:
Listed by:
Char Byers 0664062 972-375-4642,
Coldwell Banker Apex, REALTORS 214-237-4500,
Glyne Worrell 0713073 214-632-5995,
Coldwell Banker Apex, REALTORS
Source: NTREIS,MLS#: 21037339
Facts & features
Interior
Bedrooms & bathrooms
- Bedrooms: 4
- Bathrooms: 2
- Full bathrooms: 2
Primary bedroom
- Level: First
- Dimensions: 11 x 16
Bedroom
- Level: First
- Dimensions: 11 x 11
Bedroom
- Level: First
- Dimensions: 10 x 12
Bedroom
- Level: First
- Dimensions: 11 x 11
Kitchen
- Level: First
- Dimensions: 8 x 13
Living room
- Level: First
- Dimensions: 17 x 15
Heating
- Central
Cooling
- Central Air
Appliances
- Included: Dishwasher
Features
- Cable TV
- Has basement: No
- Number of fireplaces: 1
- Fireplace features: Gas Starter, Living Room, Masonry
Interior area
- Total interior livable area: 1,667 sqft
Video & virtual tour
Property
Parking
- Total spaces: 2
- Parking features: Alley Access, Driveway
- Attached garage spaces: 2
- Has uncovered spaces: Yes
Features
- Levels: One
- Stories: 1
- Pool features: None
Lot
- Size: 10,454 Square Feet
Details
- Parcel number: 00000599344000000
Construction
Type & style
- Home type: SingleFamily
- Architectural style: Detached
- Property subtype: Single Family Residence
Materials
- Foundation: Pillar/Post/Pier
- Roof: Composition
Condition
- Year built: 1969
Utilities & green energy
- Sewer: Public Sewer
- Water: Public
- Utilities for property: Sewer Available, Water Available, Cable Available
Community & HOA
Community
- Subdivision: Walnut Hills 3rd Inst
HOA
- Has HOA: No
Location
- Region: Dallas
Financial & listing details
- Price per square foot: $171/sqft
- Tax assessed value: $340,820
- Annual tax amount: $7,589
- Date on market: 8/20/2025
- Cumulative days on market: 264 days
Estimated market value
Not available
Estimated sales range
Not available
$3,044/mo
Price history
| Date | Event | Price |
|---|---|---|
| 2/25/2026 | Pending sale | $285,000$171/sqft |
Source: NTREIS #21037339 Report a problem | ||
| 2/16/2026 | Contingent | $285,000$171/sqft |
Source: NTREIS #21037339 Report a problem | ||
| 1/20/2026 | Price change | $285,000-5%$171/sqft |
Source: NTREIS #21037339 Report a problem | ||
| 9/29/2025 | Listed for sale | $300,000$180/sqft |
Source: NTREIS #21037339 Report a problem | ||
| 9/25/2025 | Contingent | $300,000$180/sqft |
Source: NTREIS #21037339 Report a problem | ||
| 9/25/2025 | Pending sale | $300,000$180/sqft |
Source:  Coldwell Banker Apex, Realtors #21037339 Report a problem Coldwell Banker Apex, Realtors #21037339 Report a problem | ||
| 8/20/2025 | Listed for sale | $300,000+18.2%$180/sqft |
Source: NTREIS #21037339 Report a problem | ||
| 12/3/2019 | Listing removed | $253,810$152/sqft |
Source: Auction.com Report a problem | ||
| 12/2/2019 | Price change | $253,810+0%$152/sqft |
Source: Auction.com Report a problem | ||
| 12/1/2019 | Price change | $253,769+0.1%$152/sqft |
Source: Auction.com Report a problem | ||
| 11/29/2019 | Price change | $253,493+0.2%$152/sqft |
Source: Auction.com Report a problem | ||
| 11/26/2019 | Price change | $253,0010%$152/sqft |
Source: Auction.com Report a problem | ||
| 11/25/2019 | Price change | $253,042+3.6%$152/sqft |
Source: Auction.com Report a problem | ||
| 11/20/2019 | Listed for sale | $244,356+0.4%$147/sqft |
Source: Auction.com Report a problem | ||
| 10/3/2018 | Listing removed | $243,280+7.6%$146/sqft |
Source: Auction.com Report a problem | ||
| 9/14/2018 | Listed for sale | -- |
Source: Auction.com Report a problem | ||
| 3/10/2016 | Sold | -- |
Source: Agent Provided Report a problem | ||
| 1/29/2016 | Pending sale | $226,000$136/sqft |
Source: Virginia Cook, Realtors #13283613 Report a problem | ||
| 1/21/2016 | Listed for sale | $226,000$136/sqft |
Source: Virginia Cook, Realtors #13283613 Report a problem | ||
| 1/14/2016 | Pending sale | $226,000$136/sqft |
Source: Virginia Cook, Realtors #13283613 Report a problem | ||
| 12/12/2015 | Price change | $226,000-5.6%$136/sqft |
Source: Virginia Cook, Realtors #13283613 Report a problem | ||
| 12/2/2015 | Listed for sale | $239,500$144/sqft |
Source: Virginia Cook, REALTORS #13283613 Report a problem | ||
Public tax history
| Year | Property taxes | Tax assessment |
|---|---|---|
| 2025 | $7,589 +49.8% | $340,820 |
| 2024 | $5,065 | $340,820 |
Find assessor info on the county website
Monthly payment
Est. payment
Payment breakdown
Explore the cost of this home by adjusting the details. Changes won't be saved.Climate risks
Neighborhood: 75229
Nearby schools
GreatSchools rating
- 5/10F P Caillet Elementary SchoolGrades: PK-6Distance: 0.4 mi
- 4/10Thomas C Marsh Middle SchoolGrades: 7-8Distance: 2 mi
- 4/10W T White High SchoolGrades: 9-12Distance: 3.1 mi
Schools provided by the listing agent
- Elementary: Caillet
- Middle: Marsh
- High: White
- District: Dallas ISD
Source: NTREIS. This data may not be complete. We recommend contacting the local school district to confirm school assignments for this home.
- $327,4004 bd2 ba1.4k sqft10775 Coogan Dr, Dallas, TX 75229Off Market
- $275,3003 bd2 ba1.2k sqft2972 Royal Ln, Dallas, TX 75229Off Market
- $284,1004 bd1 ba1.6k sqft2976 Royal Ln, Dallas, TX 75229Off Market

- $350,5004 bd2 ba1.7k sqft10771 Coogan Dr, Dallas, TX 75229Off Market
- $295,2003 bd2 ba1.2k sqft2966 Royal Ln, Dallas, TX 75229Off Market
- $345,3004 bd2 ba1.4k sqft10780 Coogan Dr, Dallas, TX 75229Off Market
- $261,9003 bd1 ba1.1k sqft10774 Coogan Dr, Dallas, TX 75229Off Market
- $296,9002 bd2 ba1.4k sqft2962 Royal Ln, Dallas, TX 75229Off Market
A local agent can set up tours, give advice and negotiate with sellers.
A local lender can help you make sure your offer is ready when you are.
Similar homes
- $274,9005 bd5 ba1.7k sqft310 S Justin Ave, Dallas, TX 75211For Sale
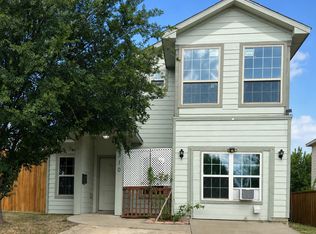 MLS ID #21332545, Sofia Ontiveros. NTREIS
 - $299,0002 bd2 ba1.4k sqft6211 Bandera Ave APT D, Dallas, TX 75225For Sale
 MLS ID #21300545, Martin Stevenson. NTREIS
 - $289,0004 bd2 ba1.7k sqft3705 Flamingo Ln, Irving, TX 75062For Sale
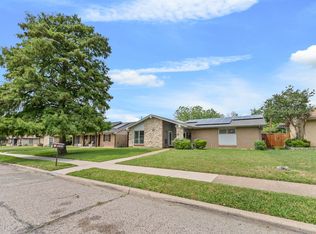 MLS ID #21258315, Nicole Cambora. NTREIS
 - $350,0004 bd2 ba1.8k sqft221 Linda Ln, Irving, TX 75062For Sale
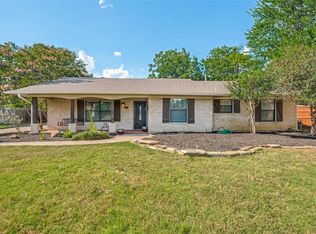 MLS ID #21328002, Philip Kaiser. NTREIS
 - $265,0004 bd2 ba1.6k sqft2510 Bluffton Dr, Dallas, TX 75228For SaleMLS ID #21313508, Lindsay Casco. NTREIS
- $--3 bd2 ba1.3k sqft1029 Clearwood Dr, Dallas, TX 75232AuctionAuction.com 2
- $284,9003 bd2 ba1.7k sqft1860 Meadow Valley Ln, Dallas, TX 75232For SaleMLS ID #21221475, Leigh Brodner. NTREIS
- $270,9003 bd2 ba1.7k sqft3408 Loganwood Dr, Dallas, TX 75227For SaleMLS ID #21310993, Arthur Chung. NTREIS
- $320,0003 bd2 ba1.5k sqft15817 El Estado Dr, Dallas, TX 75248For SaleMLS ID #21315343, Stacie Lopez. NTREIS
- $285,0003 bd2 ba1.7k sqft1421 Mount Vernon Dr, Mesquite, TX 75149For SaleMLS ID #21305987, Ruth Banda Batista. NTREIS
- $275,0003 bd1 ba1.2k sqft2209 Costa Mesa Dr, Dallas, TX 75228For SaleMLS ID #21321929, James Martin. NTREIS
- $265,0004 bd3 ba1.3k sqft4609 Cornell Dr, Garland, TX 75042For SaleMLS ID #21307890, Meka Saravanakumar. NTREIS
- $279,5003 bd2 ba1.3k sqft11206 Tascosa St, Dallas, TX 75228For SaleMLS ID #21247460, Maria Garcia. NTREIS
- $285,0004 bd2 ba1.6k sqft2652 Bluebird Ln, Mesquite, TX 75149For SaleMLS ID #21299850, Aida Kidane. NTREIS
- $275,0004 bd2 ba1.7k sqft2913 Concord Dr, Mesquite, TX 75150For SaleMLS ID #21311027, Alex Doubet. NTREIS
- $360,0005 bd2 ba2.3k sqft13649 Birchlawn Dr, Farmers Branch, TX 75234For SaleMLS ID #21270753, Marlana Marshall. NTREIS
- $320,9953 bd2 ba2k sqft12717 Hornbeam Dr, Dallas, TX 75243For SaleMLS ID #21200212, Arica Devroy. NTREIS
- $285,0003 bd2 ba2k sqft3310 O'Henry Dr, Garland, TX 75042For SaleMLS ID #21272494, Van Par. NTREIS
- $269,9003 bd2 ba1.7k sqft2102 Woodoak Dr, Irving, TX 75060For SaleMLS ID #21283419, John Jordan. NTREIS
- $320,0003 bd2 ba2.1k sqft1714 E Union Bower Rd, Irving, TX 75061For SaleMLS ID #21161309, Brando Villatoro. NTREIS
