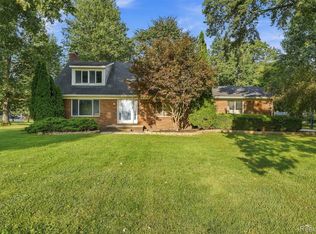
Rare & Spacious Generational Home on 5 Acres in Carleton! This truly unique property offers exceptional flexibility for single-family or multigenerational living, with two connected living spaces that provide both togetherness and privacy. Remodeled in 2006, the home features a second living quarter, an immense amount of storage throughout, and a secret room off the upper-level great room that adds an exciting and unique touch.
One side includes 2 main-floor bedrooms, 2 full bathrooms, first-floor laundry, and a large upper-level great room with access to the hidden room. The 2 car garage is attached to this part of the home.
The second living space offers 4 bedrooms, 1 full bathroom, 1 half bathroom, a large eat-in kitchen, a 3 seasons room and beautiful hardwood floors. Both areas connect through the center of the home with interior doors for convenient access. Key Features include roofs 2006, septic field and system 2006, and 200-amp electrical service. Outside, enjoy a finished, insulated 32x24 pole barn and 50-amp service. All situated on 5 acres in the desirable Airport School District. Need your loved ones close but still want privacy?
This home offers the space, versatility, storage, and opportunity you've been looking for!
For sale
$450,000
10785 Grafton Rd, Carleton, MI 48117
6beds
3,352sqft
Single Family Residence
Built in 1966
5.3 Acres Lot
$441,300 Zestimate®
$134/sqft
$-- HOA
What's special
- 21 hours
- 663
- 84
Zillow last checked:
Listing updated:
Listed by:
Jessica Millerwise 734-344-8147,
MGR Real Estate 734-386-0060
Source: Realcomp II,MLS#: 20261075131
Facts & features
Interior
Bedrooms & bathrooms
- Bedrooms: 6
- Bathrooms: 4
- Full bathrooms: 3
- 1/2 bathrooms: 1
Primary bedroom
- Level: Entry
- Area: 169
- Dimensions: 13 X 13
Bedroom
- Level: Entry
- Area: 110
- Dimensions: 10 X 11
Bedroom
- Level: Second
- Area: 110
- Dimensions: 10 X 11
Bedroom
- Level: Second
- Area: 169
- Dimensions: 13 X 13
Bedroom
- Level: Second
- Area: 56
- Dimensions: 8 X 7
Bedroom
- Level: Second
- Area: 121
- Dimensions: 11 X 11
Primary bathroom
- Level: Entry
- Area: 36
- Dimensions: 9 X 4
Other
- Level: Entry
- Area: 40
- Dimensions: 8 X 5
Other
- Level: Second
- Area: 44
- Dimensions: 4 X 11
Other
- Level: Entry
- Area: 15
- Dimensions: 5 X 3
Bonus room
- Level: Second
- Area: 221
- Dimensions: 13 X 17
Other
- Level: Entry
- Area: 121
- Dimensions: 11 X 11
Dining room
- Level: Entry
- Area: 130
- Dimensions: 10 X 13
Great room
- Level: Second
- Area: 595
- Dimensions: 35 X 17
Kitchen
- Level: Entry
- Area: 110
- Dimensions: 10 X 11
Kitchen
- Level: Entry
- Area: 176
- Dimensions: 16 X 11
Laundry
- Level: Entry
- Area: 30
- Dimensions: 6 X 5
Living room
- Level: Entry
- Area: 208
- Dimensions: 16 X 13
Living room
- Level: Entry
- Area: 260
- Dimensions: 20 X 13
Other
- Level: Entry
- Area: 110
- Dimensions: 11 X 10
Heating
- Forced Air, Natural Gas
Cooling
- Ceiling Fans, Central Air
Appliances
- Included: Dishwasher, Dryer, Free Standing Electric Range, Free Standing Refrigerator, Microwave, Washer
Features
- Basement: Partial,Unfinished,Walk Up Access
- Has fireplace: No
Interior area
- Total interior livable area: 3,352 sqft
- Finished area above ground: 3,352
Property
Parking
- Total spaces: 2
- Parking features: Two Car Garage, Attached, Garage Faces Side
- Attached garage spaces: 2
Features
- Levels: Two
- Stories: 2
- Entry location: GroundLevelwSteps
- Patio & porch: Enclosed, Porch
- Pool features: Above Ground
Lot
- Size: 5.3 Acres
- Dimensions: 249 x 892 x 254 x 886
Details
- Parcel number: 580102900800
- Special conditions: Short Sale No,Standard
Construction
Type & style
- Home type: SingleFamily
- Architectural style: Cape Cod,Colonial,Other
- Property subtype: Single Family Residence
Materials
- Vinyl Siding
- Foundation: Basement, Block, Crawl Space, Sump Pump
- Roof: Asphalt
Condition
- New construction: No
- Year built: 1966
- Major remodel year: 2006
Utilities & green energy
- Sewer: Septic Tank
- Water: Public
Community & HOA
HOA
- Has HOA: No
Location
- Region: Carleton
Financial & listing details
- Price per square foot: $134/sqft
- Tax assessed value: $151,753
- Annual tax amount: $3,850
- Date on market: 9/17/2026
- Listing agreement: Exclusive Right To Sell
- Listing terms: Cash,Conventional,FHA
- Exclusions: Exclusion(s) Do Not Exist
Estimated market value
$441,300
$380,000 - $499,000
$2,941/mo
Price history
| Date | Event | Price |
|---|---|---|
| 9/17/2026 | Listed for sale | $450,000+60.8%$134/sqft |
Source:  Realcomp II #20261075131 Report a problem Realcomp II #20261075131 Report a problem | ||
| 2/14/2010 | Listing removed | $279,900$84/sqft |
Source: Haynes Real Estate, Inc. #3425106 Report a problem | ||
| 2/15/2009 | Listed for sale | $279,900$84/sqft |
Source: Listhub #3425106 Report a problem | ||
Public tax history
| Year | Property taxes | Tax assessment |
|---|---|---|
| 2025 | $3,537 +4.8% | $237,300 +12.1% |
| 2024 | $3,375 +4.4% | $211,700 +14.7% |
| 2023 | $3,231 +3.8% | $184,500 +11.5% |
| 2022 | $3,114 +1.2% | $165,500 -0.2% |
| 2021 | $3,076 +82.6% | $165,900 +0.7% |
| 2020 | $1,685 -42.7% | $164,700 +16.5% |
| 2019 | $2,942 +6.1% | $141,400 +0.9% |
| 2018 | $2,773 +1.2% | $140,200 |
| 2017 | $2,741 +4.1% | $140,200 +0.8% |
| 2016 | $2,634 +1.3% | $139,100 +22.8% |
| 2015 | $2,601 | $113,300 |
| 2014 | $2,601 | $113,300 -1.7% |
| 2013 | -- | $115,300 +1.6% |
| 2012 | -- | $113,500 -1.7% |
| 2011 | -- | $115,500 -3.3% |
| 2010 | -- | $119,400 -11.9% |
| 2009 | -- | $135,600 -12.1% |
| 2008 | -- | $154,300 -9.2% |
| 2007 | -- | $170,000 +7.6% |
| 2006 | -- | $158,000 +66.5% |
| 2005 | -- | $94,900 +9.6% |
| 2003 | -- | $86,600 +2.9% |
| 2002 | -- | $84,200 +9.9% |
| 2001 | -- | $76,582 |
Find assessor info on the county website
Monthly payment
Est. payment
Payment breakdown
Explore the cost of this home by adjusting the details. Changes won't be saved.Climate risks
Neighborhood: 48117
Similar homes
- $450,0003 bd2 ba3.2k sqft26516 Romine Rd, New Boston, MI 48164For Sale
 MLS ID #20261074869, Drew M Cheetwood, Social House Real Estate Group LLC. Realcomp II
 - $449,9004 bd3 ba3k sqft12242 S Stoney Creek Rd, Maybee, MI 48159For Sale
 MLS ID #20261070063, Jeffrey A Daniel, Real Estate Unlimited, Inc. Realcomp II
 - $485,0004 bd3 ba2.4k sqft15480 Lee Rd, Brownstown, MI 48173For Sale

 MLS ID #50221641, Philip Smalley, Synergy Realty Group. MiRealSource
 - $350,0005 bd2 ba1.8k sqft12766 Harris St, Carleton, MI 48117For Sale
 MLS ID #20261072240, Robert Griffith, Berkshire Hathaway HS Kee Realty FH. Realcomp II
 - $375,0004 bd2 ba2.2k sqft14104 Carleton West Rd, Carleton, MI 48117For SaleMLS ID #20261045203, Julie Golich, Keller Williams Legacy. Realcomp II
- $419,9006 bd4 ba2.7k sqft49300 Arkona Rd, Belleville, MI 48111For Sale
 MLS ID #26037852, Traci Cole, Workhorse Realty LLC. MichRIC
 - $425,0005 bd4 ba4k sqft9166 Lantern Way, Newport, MI 48166For SaleMLS ID #20261073197, Nicole Porter, River Oaks Realty. Realcomp II
- $450,0004 bd3 ba2.4k sqft2886 E Country Ln, Monroe, MI 48162For SaleMLS ID #50221057, Corey Welch, Real Estate One Monroe. MiRealSource
- $415,0003 bd4 ba2.6k sqft30128 Apple Grove Way, Flat Rock, MI 48134For SaleMLS ID #20261074242, Steve Koleno, Beycome Brokerage Realty LLC. Realcomp II
- $424,9004 bd3 ba3.3k sqft24347 Brentwood Dr, Brownstown, MI 48183For SaleMLS ID #20261073833, Katherine M Schaumburger, EXP Realty. Realcomp II
- $374,9004 bd2 ba2.5k sqft45223 Wear Rd, Belleville, MI 48111For SaleMLS ID #20261070651, Kelly A Matelic, Park Avenue Realty Inc. Realcomp II
- $525,0004 bd3 ba3.4k sqft22627 Otter Rd, New Boston, MI 48164For SaleMLS ID #20261073638, Deborah A Luke, Keller Williams Advantage. Realcomp II
- $396,0004 bd3 ba2.7k sqft605 Nadeau Rd, Monroe, MI 48162For SaleMLS ID #50221166, Tara Standifer, Century 21 Allstar Real Estate Team, Inc. MiRealSource
- $375,0003 bd4 ba3k sqft12660 Grafton Rd, Carleton, MI 48117For SaleMLS ID #20261029441, Craig Bollerud, RE/MAX Dynamic. Realcomp II
- $509,9005 bd3 ba2.5k sqft39755 Willow Rd, Belleville, MI 48164For SaleMLS ID #20261066788, Patricia Fritz-Saenz, Real Estate One-Southgate. Realcomp II
- $390,0003 bd3 ba2.7k sqft330 Cole Rd, Monroe, MI 48162For SaleMLS ID #50221283, Allison Shaver, Century 21 Allstar Real Estate Team, Inc. MiRealSource
- $229,9003 bd1 ba1.9k sqft6718 Colf Rd, Carleton, MI 48117For SaleMLS ID #50220930, Rachel Martell, Real Estate One Trenton. MiRealSource
- $489,0004 bd3 ba2.4k sqft27178 John Dr, New Boston, MI 48164For SaleMLS ID #20261031250, Connie J Speer, RE/MAX Masters. Realcomp II
