Skip main navigation
Sold for $1,430,000
  • Listing Provided by: Coldwell Banker Realty
    Bought with: TopSky Realty Inc.
    Tax assessed value
    $1,430,000

    10785 Mueller Ct, Tustin, CA 92782

    3beds
    1,722sqft
    Single Family Residence
    Built in 1995
    3,531 Square Feet Lot
    $1,511,100 Zestimate®
    $830/sqft
    $4,615 Estimated rent

    Home value

    $1,511,100

    $1.44M - $1.60M

    $4,615/mo

    Zestimate® history
    Loading
    Loading...

    Owner options

    List your home for rent

    $4,615/mo

    Rent Zestimate®

    Find your next renter with Zillow Rental Manager. Plus, with online applications, you can quickly screen prospective tenants – for free.

    Learn more

    $4,615/mo

    Rent Zestimate®

    Refinance and save

    $8,979/mo

    Est. payment

    Refinancing to a lower rate could help reduce your monthly payments and save thousands over the life of the loan.

    See today's rates

    $8,979/mo

    Est. payment

    Explore your selling options

    Work with a Zillow partner agent

    Leverage their expertise and Zillow's premium Showcase listings to get your home seen by more buyers.

    Get started

    List with your own agent

    Get your home in front of millions of buyers by listing it on Zillow.

    Learn how to do it

    Sell it yourself

    Take full control of how buyers see your home on Zillow by listing For Sale by Owner (FSBO).

    List your home

    What's special

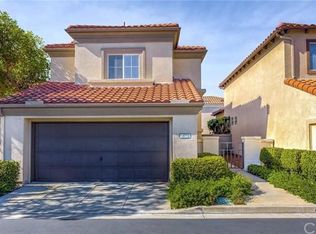
    Welcome to 10785 Mueller Court, a charming home located in the desirable Presidio tract of Tustin Ranch. This spacious residence offers 1,722 square feet of living space, featuring three bedrooms, two and a half bathrooms and is situated on a generous sized lot. The end of the cul-de-sac location offers a premium hard to find extra long driveway which allows for multiple cars to be parked. The interior boasts an inviting family room with a cozy gas fireplace, where the wall between the family room and the dining area/kitchen has been opened to create a seamless flow and a more open concept layout. Throughout the main areas, you’ll find durable laminate flooring, enhancing the home’s modern appeal. The kitchen is a chef's delight, with elegant maple cabinets, granite countertops, a stylish tile backsplash, and stainless steel appliances, including a four-burner gas cooktop, dishwasher, refrigerator, microwave, and single-door oven. A convenient pantry adds extra storage space, while the downstairs laundry room offers practicality. Upstairs, the children's bedrooms feature mirrored closet doors, and the master suite is a serene retreat with a skylight for natural light, a luxurious bathroom with a walk-in shower, soaking tub, a white shaker-style cabinet vanity with quartz countertops, custom mirrors, and a walk-in closet. The hall bathroom has been updated with new lighting, a sink, toilet, quartz countertops, a white shaker-style cabinet vanity with quartz countertops, a custom mirror, and marble-look tile in the shower. All toilets throughout the home have been replaced for modern convenience. The two-car garage includes epoxy flooring and built-in cabinets for additional storage. The back patio is the perfect space for entertaining, with a beautifully hardscaped backyard featuring a built-in barbecue, stacked stone planters and custom gas fireplace w/gas logs. This home combines comfort and style with its numerous upgrades and desirable location. Situated in a central location to all shopping, dining, entertainment, coastal beaches & sporting venues in Orange County, you’ll have easy access to the Tustin Marketplace, South Coast Plaza, Fashion Island, Angel Stadium, Honda Center, theaters & more. Enjoy the benefits of living in an area with award-winning schools and access to great hiking and biking trails in Peters Canyon. Don't miss your opportunity to own this exceptional property in Tustin Ranch.

    Zillow last checked:

    Listing updated:

    Listing Provided by:

    Jennifer Palmquist DRE #01243459 714-337-2500,

    Coldwell Banker Realty,

    Lauren Palmquist DRE #02155984,

    Coldwell Banker Realty

    Bought with:

    Ting Yang, DRE #02045411

    TopSky Realty Inc.

    Source: CRMLS,MLS#: OC24145816MLS LogoOriginating MLS: California Regional MLS

    Facts & features

    Interior

    Bedrooms & bathrooms
    • Bedrooms: 3
    • Bathrooms: 3
    • Full bathrooms: 2
    • 1/2 bathrooms: 1
    • Main level bathrooms: 1
    Bedroom
    • Features: All Bedrooms Up
    Bathroom
    • Features: Bathroom Exhaust Fan, Bathtub, Dual Sinks, Quartz Counters, Remodeled, Soaking Tub, Separate Shower, Tub Shower, Upgraded, Walk-In Shower
    Kitchen
    • Features: Granite Counters, Kitchen/Family Room Combo, Updated Kitchen
    Other
    • Features: Walk-In Closet(s)
    Heating
    • Central, Forced Air
    Cooling
    • Central Air
    Appliances
    • Included: Barbecue, Dishwasher, Gas Cooktop, Disposal, Gas Oven, Gas Water Heater, Microwave, Refrigerator, Range Hood, Water To Refrigerator, Water Heater
    • Laundry: Washer Hookup, Gas Dryer Hookup, Inside, Laundry Room
    Features
    • Breakfast Bar, Breakfast Area, Separate/Formal Dining Room, Granite Counters, High Ceilings, Open Floorplan, Pantry, Quartz Counters, Stone Counters, Recessed Lighting, All Bedrooms Up, Walk-In Closet(s)
    • Flooring: Carpet, Laminate, Tile
    • Doors: Panel Doors, Sliding Doors
    • Windows: Blinds, Drapes, Screens
    • Has fireplace: Yes
    • Fireplace features: Family Room, Gas, Gas Starter, Outside
    • Common walls with other units/homes: No Common Walls
    Interior area
    • Total interior livable area: 1,722 sqft

    Property

    Parking
    • Total spaces: 2
    • Parking features: Direct Access, Driveway, Garage, Guest, Paved
    • Attached garage spaces: 2
    Accessibility
    • Accessibility features: None
    Features
    • Levels: Two
    • Stories: 2
    • Entry location: Front Door
    • Patio & porch: Concrete, Enclosed, Patio, Wrap Around
    • Exterior features: Barbecue, Rain Gutters
    • Pool features: Community, Association
    • Has spa: Yes
    • Spa features: Association, Community, Heated, In Ground
    • Fencing: Wood
    • Has view: Yes
    • View description: None
    Lot
    • Size: 3,531 sqft
    • Features: Back Yard, Cul-De-Sac, Near Park, Sprinkler System, Yard
    Details
    • Parcel number: 52505127
    • Special conditions: Standard

    Construction

    Type & style
    • Home type: SingleFamily
    • Architectural style: Mediterranean
    • Property subtype: Single Family Residence
    Materials
    • Stucco
    • Foundation: Slab
    • Roof: Spanish Tile,Tile
    Condition
    • Updated/Remodeled
    • New construction: No
    • Year built: 1995
    Details
    • Builder model: 1
    • Builder name: California Pacific

    Utilities & green energy

    • Electric: Standard
    • Sewer: Public Sewer
    • Water: Public
    • Utilities for property: Cable Available, Electricity Connected, Natural Gas Connected, Phone Available, Sewer Connected, Water Connected

    Community & neighborhood

    Security
    • Security features: Carbon Monoxide Detector(s), Smoke Detector(s)
    Community
    • Community features: Curbs, Gutter(s), Storm Drain(s), Street Lights, Suburban, Sidewalks, Park, Pool
    Location
    • Region: Tustin
    • Subdivision: Presidio (Pres)

    HOA & financial

    HOA
    • Has HOA: Yes
    • HOA fee: $190 monthly
    • Amenities included: Barbecue, Pool, Spa/Hot Tub
    • Association name: Presidio
    • Association phone: 949-716-3998
    • Second association name: Powerstone

    Other

    Other facts
    • Listing terms: Cash,Cash to New Loan,Conventional
    • Road surface type: Paved

    Price history

    DateEventPrice
    8/23/2024Sold$1,430,000+2.2%$830/sqft
    Source: CRMLS #OC24145816 Report a problem
    8/8/2024Pending sale$1,398,880$812/sqft
    Source: CRMLS #OC24145816 Report a problem
    7/25/2024Contingent$1,398,880$812/sqft
    Source: CRMLS #OC24145816 Report a problem
    7/18/2024Listed for sale$1,398,880+137.5%$812/sqft
    Source: CRMLS #OC24145816 Report a problem
    6/12/2012Sold$589,000$342/sqft
    Source: Public Record Report a problem
    5/9/2012Listed for sale$589,000-6.4%$342/sqft
    Source: Seven Gables Real Estate #P821305 Report a problem
    4/3/2012Listing removed$629,000$365/sqft
    Source: Seven Gables Real Estate #P804921 Report a problem
    2/4/2012Price change$629,000-2.5%$365/sqft
    Source: Seven Gables Real Estate #P804921 Report a problem
    12/3/2011Listed for sale$645,000-3.6%$375/sqft
    Source: Seven Gables Real Estate #P804921 Report a problem
    8/30/2010Listing removed$668,900$388/sqft
    Source: First Team Real Estate #S620325 Report a problem
    7/24/2010Price change$668,9000%$388/sqft
    Source: First Team Real Estate #S620325 Report a problem
    7/3/2010Price change$669,000-0.9%$389/sqft
    Source: First Team Real Estate #S620325 Report a problem
    6/12/2010Listed for sale$675,000-0.7%$392/sqft
    Source: First Team Real Estate #S620325 Report a problem
    7/23/2004Sold$680,000+3.8%$395/sqft
    Source: Public Record Report a problem
    6/16/2004Sold$655,000+62.5%$380/sqft
    Source: Public Record Report a problem
    8/30/2002Sold$403,000+44.7%$234/sqft
    Source: Public Record Report a problem
    7/31/1998Sold$278,500+20.5%$162/sqft
    Source: Public Record Report a problem
    8/31/1995Sold$231,181$134/sqft
    Source: Public Record Report a problem

    Public tax history

    YearProperty taxesTax assessment
    2025$15,490 +103.5%$1,430,000 +97.2%
    2024$7,610 +2.3%$725,308 +2%
    2023$7,435 -10%$711,087 +2%
    2022$8,263 +2.3%$697,145 +2%
    2021$8,076 +1.5%$683,476 +1%
    2020$7,960 $676,468 +2%
    2019$7,960 +2%$663,204 +2%
    2018$7,806 +5.3%$650,200 +2%
    2017$7,410 $637,451 +2%
    2016$7,410 +1.9%$624,952 +1.5%
    2015$7,274 +2.3%$615,565 +2%
    2014$7,114 $603,507 +0.5%
    2013-- $600,780 +4.3%
    2012-- $576,000
    2011-- $576,000 -4.6%
    2010-- $604,000 +5.4%
    2009-- $573,000 -12.1%
    2008-- $652,000 -7.8%
    2007-- $707,472 +2%
    2006-- $693,600 +2%
    2005-- $680,000 +65.6%
    2004-- $410,524 +1.9%
    2003-- $403,000 +36.4%
    2002-- $295,546 +2%
    2001$4,201 +1.5%$289,751 +2%
    2000$4,141 $284,070

    Find assessor info on the county website

    Neighborhood: 92782

    Nearby schools

    GreatSchools rating
    Schools provided by the listing agent
    • Elementary: Peters Canyon
    • Middle: Pioneer
    • High: Beckman

    Source: CRMLS. This data may not be complete. We recommend contacting the local school district to confirm school assignments for this home.

    Get a cash offer in 3 minutes
    Find out how much your home could sell for in as little as 3 minutes with a no-obligation cash offer.
    Estimated market value
    $1,511,100
    Get a cash offer in 3 minutes
    Find out how much your home could sell for in as little as 3 minutes with a no-obligation cash offer.
    Estimated market value
    $1,511,100