Spacious Ranch Home with Stunning Pond Views in desirable Chesapeake! Welcome to this beautifully maintained 3-bedroom, 2-bathroom ranch in one of Lawrence township's most sought-after neighborhoods! Boasting over 1,800 sq ft, this home features one of the largest single-level floor plans in the community! Freshly painted and move-in ready, this gem offers an open-concept layout with ample living space. The spacious kitchen is complete with custom cabinetry, granite countertops with tons of counter space, and barstool seating, all complemented by engineered hardwood flooring in the kitchen and eat-in areas. The primary suite is a true retreat with great natural light, featuring an updated ensuite bathroom with dual vanities and a walk-in shower. Generously-sized 2nd and 3rd bedrooms provide plenty of space for family, guests, nursery, or an office. Step outside to enjoy the expansive deck, the perfect spot to entertain during the spring and summer months while taking in the stunning pond views. With a 5-year-old roof and 6-year-old HVAC, this home is as functional as it is beautiful. Plantation shutters throughout the main living space and primary bedroom! Don't miss out on an incredible opportunity - schedule your showing today!
Sold
$340,000
10785 Oyster Bay Ct, Indianapolis, IN 46236
3beds
1,820sqft
Residential, Single Family Residence
Built in 1988
5,227 Square Feet Lot
$346,300 Zestimate®
$187/sqft
$1,944 Estimated rent
Home value
$346,300
$315,000 - $381,000
$1,944/mo
Zestimate® history
Owner options
List your home for rent
$1,944/mo
Rent Zestimate®
Find your next renter with Zillow Rental Manager. Plus, with online applications, you can quickly screen prospective tenants – for free.
$1,944/mo
Rent Zestimate®
Refinance and save
$2,587/mo
Est. payment
Refinancing to a lower rate could help reduce your monthly payments and save thousands over the life of the loan.
$2,587/mo
Est. payment
Explore your selling options
Work with a Zillow partner agent
Leverage their expertise and Zillow's premium Showcase listings to get your home seen by more buyers.
Get startedList with your own agent
Get your home in front of millions of buyers by listing it on Zillow.
Learn how to do itSell it yourself
Take full control of how buyers see your home on Zillow by listing For Sale by Owner (FSBO).
List your homeWhat's special
Expansive deckGranite countertopsOpen-concept layoutStunning pond viewsDual vanitiesUpdated ensuite bathroomCustom cabinetry
Zillow last checked:
Listing updated:
Listed by:
Stephen Clark 317-345-4582,
Compass Indiana, LLC,
Angelo Caruso 317-764-6022
Bought with:
Brian Carter
F.C. Tucker Company
Catherine Carter
F.C. Tucker Company
Source: MIBOR as distributed by MLS GRID,MLS#: 22022991
Facts & features
Interior
Bedrooms & bathrooms
- Bedrooms: 3
- Bathrooms: 2
- Full bathrooms: 2
- Main level bathrooms: 2
- Main level bedrooms: 3
Primary bedroom
- Features: Carpet
- Level: Main
- Area: 182 Square Feet
- Dimensions: 14x13
Bedroom 2
- Features: Carpet
- Level: Main
- Area: 140 Square Feet
- Dimensions: 14x10
Bedroom 3
- Features: Carpet
- Level: Main
- Area: 121 Square Feet
- Dimensions: 11x11
Breakfast room
- Features: Engineered Hardwood
- Level: Main
- Area: 182 Square Feet
- Dimensions: 14x13
Great room
- Features: Carpet
- Level: Main
- Area: 350 Square Feet
- Dimensions: 25x14
Kitchen
- Features: Engineered Hardwood
- Level: Main
- Area: 180 Square Feet
- Dimensions: 15x12
Laundry
- Features: Tile-Ceramic
- Level: Main
- Area: 36 Square Feet
- Dimensions: 6x6
Heating
- Heat Pump
Cooling
- Has cooling: Yes
Appliances
- Included: Dishwasher, Electric Water Heater, Disposal, MicroHood, Microwave, Electric Oven, Refrigerator, Water Softener Rented
- Laundry: Main Level
Features
- Attic Access, Attic Pull Down Stairs, Double Vanity, Breakfast Bar, High Ceilings, Vaulted Ceiling(s), Entrance Foyer, High Speed Internet, Pantry
- Windows: Wood Work Painted
- Has basement: No
- Attic: Access Only,Pull Down Stairs
- Number of fireplaces: 1
- Fireplace features: Electric, Great Room
Interior area
- Total structure area: 1,820
- Total interior livable area: 1,820 sqft
Property
Parking
- Total spaces: 2
- Parking features: Attached, Concrete, Garage Door Opener
- Attached garage spaces: 2
Features
- Levels: One
- Stories: 1
- Patio & porch: Deck
- Has view: Yes
- View description: Pond
- Water view: Pond
Lot
- Size: 5,227 Square Feet
- Features: Sidewalks
Details
- Parcel number: 490129110036000407
- Special conditions: None
- Horse amenities: None
Construction
Type & style
- Home type: SingleFamily
- Architectural style: Ranch
- Property subtype: Residential, Single Family Residence
Materials
- Cedar
- Foundation: Slab
Condition
- New construction: No
- Year built: 1988
Utilities & green energy
- Water: Municipal/City
Community & HOA
Community
- Subdivision: Chesapeake
HOA
- Has HOA: Yes
- Amenities included: Insurance, Maintenance, Snow Removal
- Services included: Entrance Common, Insurance, Maintenance, Snow Removal
- HOA fee: $450 annually
- HOA phone: 317-513-0865
Location
- Region: Indianapolis
Financial & listing details
- Price per square foot: $187/sqft
- Tax assessed value: $338,200
- Annual tax amount: $2,738
- Date on market: 2/20/2025
- Cumulative days on market: 3 days
Price history
| Date | Event | Price |
|---|---|---|
| 3/17/2025 | Sold | $340,000+1.5%$187/sqft |
Source:  MIBOR as distributed by MLS GRID #22022991 Report a problem MIBOR as distributed by MLS GRID #22022991 Report a problem | ||
| 2/23/2025 | Pending sale | $335,000$184/sqft |
Source: MIBOR as distributed by MLS GRID #22022991 Report a problem | ||
| 2/20/2025 | Listed for sale | $335,000+42.6%$184/sqft |
Source: MIBOR as distributed by MLS GRID #22022991 Report a problem | ||
| 11/13/2020 | Sold | $234,900$129/sqft |
Source: MIBOR as distributed by MLS GRID #21744822 Report a problem | ||
| 10/15/2020 | Pending sale | $234,900$129/sqft |
Source: MIBOR REALTOR Association #21744822 Report a problem | ||
| 10/9/2020 | Listed for sale | $234,900+11.3%$129/sqft |
Source: MIBOR REALTOR Association #21744822 Report a problem | ||
| 1/29/2018 | Sold | $211,000+0.5%$116/sqft |
Source: MIBOR as distributed by MLS GRID #21527020 Report a problem | ||
| 12/4/2017 | Pending sale | $210,000$115/sqft |
Source: Carpenter Realtors, Inc. #21527020 Report a problem | ||
| 12/2/2017 | Listed for sale | $210,000+28.8%$115/sqft |
Source: Carpenter Realtors, Inc. #21527020 Report a problem | ||
| 8/27/2013 | Sold | $163,000-3.6%$90/sqft |
Source: Agent Provided Report a problem | ||
| 5/25/2013 | Listing removed | $169,000$93/sqft |
Source: F.C. Tucker Company, Inc. #21225550 Report a problem | ||
| 5/1/2013 | Pending sale | $169,000$93/sqft |
Source: F.C. Tucker Company, Inc. #21225550 Report a problem | ||
| 4/12/2013 | Listed for sale | $169,000$93/sqft |
Source: F.C. Tucker Company, Inc. #21225550 Report a problem | ||
Public tax history
| Year | Property taxes | Tax assessment |
|---|---|---|
| 2025 | $2,950 +7.8% | $338,200 +25.1% |
| 2024 | $2,738 +11.3% | $270,300 +7.1% |
| 2023 | $2,461 +5.8% | $252,400 +12.7% |
| 2022 | $2,327 -0.7% | $224,000 +6.9% |
| 2021 | $2,343 -41.1% | $209,500 +0.6% |
| 2020 | $3,978 +142.1% | $208,200 +4.7% |
| 2019 | $1,643 +3.7% | $198,900 +21.1% |
| 2018 | $1,584 -52.7% | $164,300 +3.7% |
| 2017 | $3,348 +7.1% | $158,400 -3.7% |
| 2016 | $3,126 +2.8% | $164,500 +8.2% |
| 2014 | $3,040 +97.1% | $152,000 +3.5% |
| 2013 | $1,542 | $146,900 -4.7% |
| 2012 | $1,542 | $154,200 +3.1% |
| 2011 | -- | $149,600 |
| 2010 | $1,496 +16.5% | $149,600 +6.3% |
| 2009 | $1,284 | $140,800 +0.6% |
| 2007 | -- | $139,900 +0.1% |
| 2006 | -- | $139,800 +17.1% |
| 2005 | -- | $119,400 |
| 2004 | -- | $119,400 |
| 2003 | -- | $119,400 +63.1% |
| 2002 | -- | $73,200 +200% |
| 2001 | -- | $24,400 |
| 2000 | -- | $24,400 |
Find assessor info on the county website
Neighborhood: 46236
Nearby homes
- $282,500-- bd1 ba1.4k sqft10775 Oyster Bay Ct, Indianapolis, IN 46236Off Market
- $291,1003 bd2 ba1.4k sqft7878 Chesapeake Dr E, Indianapolis, IN 46236Off Market
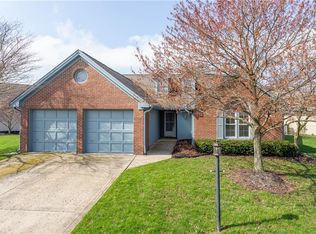
- $266,2002 bd2 ba1.3k sqft10785 Chesapeake Dr N, Indianapolis, IN 46236Off Market
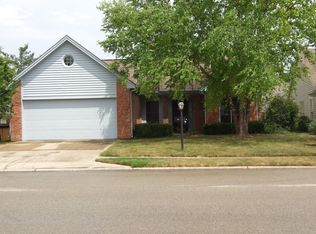
- $277,4002 bd2 ba1.3k sqft7868 Chesapeake Dr E, Indianapolis, IN 46236Off Market

- $268,700-- bd1 ba1.4k sqft10777 Chesapeake Dr N, Indianapolis, IN 46236Off Market
- $286,8003 bd2 ba1.4k sqft10780 Oyster Bay Ct, Indianapolis, IN 46236Off Market
- $309,2003 bd2 ba1.6k sqft7858 Chesapeake Dr E, Indianapolis, IN 46236Off Market
- $278,8003 bd2 ba1.4k sqft10788 Oyster Bay Ct, Indianapolis, IN 46236Off Market
Nearby schools
GreatSchools rating
- NAEarly Learning CenterGrades: PK-KDistance: 1.4 mi
- 3/10Belzer Middle SchoolGrades: 7-8Distance: 4.4 mi
- 3/10Lawrence Central High SchoolGrades: 9-12Distance: 4.3 mi
Schools provided by the listing agent
- Elementary: Sunnyside Elementary School
- Middle: Belzer Middle School
- High: Lawrence Central High School
Source: MIBOR as distributed by MLS GRID. This data may not be complete. We recommend contacting the local school district to confirm school assignments for this home.
Get a cash offer in 3 minutes
Find out how much your home could sell for in as little as 3 minutes with a no-obligation cash offer.
Estimated market value
$346,300
Get a cash offer in 3 minutes
Find out how much your home could sell for in as little as 3 minutes with a no-obligation cash offer.
Estimated market value
$346,300
- Indiana
- Marion County
- Lawrence
- 46236
- 10785 Oyster Bay Ct
Nearby cities
Nearby zip codes
Other Lawrence Topics
