** OFFER DEADLINE** Seller is requesting all offers be submitted by 9/9/24. Fantastic Opportunity Awaits With This One Owner 4 Bedroom, 2.5 Bath Colonial Situated On A Private, Wooded 2 Acre Lot In Auburn Township! The 2 Story Foyer Welcomes You In & Is Flanked On One Side By A Formal Dining Room With Tray Ceiling, Picture Frame Molding & Bay Window. On The Other Side Of The Foyer You Will Find The Living Room/Den/Office with French Doors & Bay Window. Charming, Custom Made Lead Glass Transoms Grace Each Doorway On The First Floor! The Dining Room Is Convenient To The Spacious, Eat in Kitchen With Loads Of White Cabinetry, Pantry, Planning Desk & Stainless Steel Appliances. The Kitchen Is Completely Open To The Fantastic 2 Story Great Room Which Boasts A Brick Fireplace & Gorgeous Window With A View Of The Wooded Yard. A Bonus Room Off The Kitchen Offers Access To The Side Deck & Would Make An Ideal MudRoom or Office. Completing The First Floor Is A Convenient Laundry Room with Cabinetry & Utility Sink and A Half Bath. Upstairs A Catwalk Overlooks The Foyer & Great Room & Leads To To The Spacious Primary Suite With Walk In Closet & Primary Bathroom. 3 Additional Generous Bedrooms & A Full Bath Complete The Second Floor. The Unfinished Basement Allows For Plenty Of Storage Space Or The Opportunity For Additional Living Space. An Outdoor Kitchen Is Waiting To Be Refurbished. Recent Updates Include: Roof Tear Off 2023, Water Conditioning System & Pressure Tank 2024, Sump Pump 2024, Well Pump 2021, Furnace Board 2024, All New Carpet In Great Room, Living Room Stairs & Bedrooms 2024. Interior Painted 2022.
Closed
$608,000
10785 Robert Ln, Chagrin Falls, OH 44023
4beds
3,291sqft
Single Family Residence
Built in 1998
2.09 Acres Lot
$677,700 Zestimate®
$185/sqft
$4,251 Estimated rent
Home value
$677,700
$637,000 - $718,000
$4,251/mo
Zestimate® history
Owner options
List your home for rent
$4,251/mo
Rent Zestimate®
Find your next renter with Zillow Rental Manager. Plus, with online applications, you can quickly screen prospective tenants – for free.
$4,251/mo
Rent Zestimate®
Refinance and save
$4,018/mo
Est. payment
Refinancing to a lower rate could help reduce your monthly payments and save thousands over the life of the loan.
$4,018/mo
Est. payment
Explore your selling options
Work with a Zillow partner agent
Leverage their expertise and Zillow's premium Showcase listings to get your home seen by more buyers.
Get startedList with your own agent
Get your home in front of millions of buyers by listing it on Zillow.
Learn how to do itSell it yourself
Take full control of how buyers see your home on Zillow by listing For Sale by Owner (FSBO).
List your homeWhat's special
Zillow last checked:
Listing updated:
Listed by:
Michael A Marx michaelmarx@howardhanna.com440-465-9517,
Howard Hanna
Bought with:
James R O'neil, 2013001063
Keller Williams Chervenic Rlty
Luke G O'Neill, 2015005284
Keller Williams Chervenic Rlty
Source: MLS Now,MLS#: 5067295Originating MLS: Akron Cleveland Association of REALTORS
Facts & features
Interior
Bedrooms & bathrooms
- Bedrooms: 4
- Bathrooms: 3
- Full bathrooms: 2
- 1/2 bathrooms: 1
- Main level bathrooms: 1
Primary bedroom
- Description: Flooring: Carpet
- Features: High Ceilings, Walk-In Closet(s)
- Level: Second
Bedroom
- Description: Flooring: Carpet
- Level: Second
Bedroom
- Description: Flooring: Carpet
- Level: Second
Bedroom
- Description: Flooring: Carpet
- Level: Second
Primary bathroom
- Features: Soaking Tub
- Level: Second
Dining room
- Description: Flooring: Wood
- Features: Tray Ceiling(s), High Ceilings
- Level: First
Eat in kitchen
- Description: Flooring: Wood
- Features: Breakfast Bar, High Ceilings
- Level: First
Great room
- Description: Flooring: Carpet
- Features: Fireplace, High Ceilings, Vaulted Ceiling(s)
- Level: First
Laundry
- Level: First
Living room
- Description: Flooring: Carpet
- Features: High Ceilings
- Level: First
Office
- Description: Flooring: Carpet
- Level: First
Heating
- Gas
Cooling
- Central Air
Appliances
- Included: Dryer, Dishwasher, Microwave, Range, Refrigerator, Washer
- Laundry: Washer Hookup, Main Level
Features
- Tray Ceiling(s), Entrance Foyer, Eat-in Kitchen, High Ceilings, Laminate Counters, Open Floorplan, Vaulted Ceiling(s), Walk-In Closet(s)
- Basement: Full,Sump Pump,Unfinished
- Number of fireplaces: 1
- Fireplace features: Great Room
Interior area
- Total structure area: 3,291
- Total interior livable area: 3,291 sqft
- Finished area above ground: 3,291
- Finished area below ground: 0
Property
Parking
- Parking features: Attached, Garage, Garage Door Opener, Garage Faces Side
- Attached garage spaces: 2
Features
- Levels: Two
- Stories: 2
- Patio & porch: Deck, Front Porch
- Exterior features: Built-in Barbecue, Barbecue, Gas Grill, Outdoor Grill
- Fencing: Invisible
Lot
- Size: 2.09 Acres
- Features: Cul-De-Sac, Dead End, Front Yard, Pond on Lot, Wooded
Details
- Parcel number: 01118162
Construction
Type & style
- Home type: SingleFamily
- Architectural style: Colonial
- Property subtype: Single Family Residence
Materials
- Brick, Vinyl Siding
- Roof: Asphalt,Fiberglass
Condition
- Year built: 1998
Utilities & green energy
- Sewer: Septic Tank
- Water: Well
Community & HOA
Community
- Security: Smoke Detector(s)
- Subdivision: Willow Ridge Estate
HOA
- Has HOA: No
Location
- Region: Chagrin Falls
Financial & listing details
- Price per square foot: $185/sqft
- Tax assessed value: $491,800
- Annual tax amount: $7,761
- Date on market: 9/6/2024
- Cumulative days on market: 5 days
- Listing agreement: Exclusive Right To Sell
- Listing terms: Cash,Conventional
Price history
| Date | Event | Price |
|---|---|---|
| 11/5/2024 | Sold | $608,000+10.6%$185/sqft |
Source: MLS Now #5067295 Report a problem | ||
| 9/10/2024 | Pending sale | $549,900$167/sqft |
Source: MLS Now #5067295 Report a problem | ||
| 9/6/2024 | Listed for sale | $549,900+73.5%$167/sqft |
Source: MLS Now #5067295 Report a problem | ||
| 12/31/1998 | Sold | $317,000$96/sqft |
Source: MLS Now #930999 Report a problem | ||
Public tax history
| Year | Property taxes | Tax assessment |
|---|---|---|
| 2025 | $8,333 +0.1% | $172,140 |
| 2024 | $8,325 +13.3% | $172,140 |
| 2023 | $7,349 +4.7% | $172,140 +31.8% |
| 2022 | $7,018 -0.3% | $130,590 |
| 2021 | $7,043 -2.8% | $130,590 |
| 2020 | $7,244 +4.6% | $130,590 +10.2% |
| 2019 | $6,923 +0.5% | $118,450 |
| 2018 | $6,887 0% | $118,450 |
| 2017 | $6,888 -2% | $118,450 -0.2% |
| 2016 | $7,031 -0.1% | $118,650 |
| 2015 | $7,037 +10.1% | $118,650 |
| 2014 | $6,391 +2.8% | $118,650 |
| 2013 | $6,218 +0.1% | $118,650 |
| 2012 | $6,213 -0.2% | $118,650 |
| 2011 | $6,228 -2.5% | $118,650 -4.9% |
| 2010 | $6,387 +5% | $124,740 |
| 2009 | $6,083 -0.2% | $124,740 |
| 2008 | $6,096 +1% | $124,740 |
| 2007 | $6,033 -7.4% | $124,740 |
| 2006 | $6,518 +0.4% | $124,740 |
| 2005 | $6,492 +19.2% | $124,740 +9.7% |
| 2004 | $5,446 +1.8% | $113,690 |
| 2003 | $5,351 +0.5% | $113,690 |
| 2002 | $5,323 +6.4% | $113,690 +7.5% |
| 2001 | $5,004 +1.5% | $105,780 |
| 2000 | $4,932 +1.4% | $105,780 |
| 1999 | $4,863 | $105,780 |
Find assessor info on the county website
Neighborhood: 44023
Nearby homes
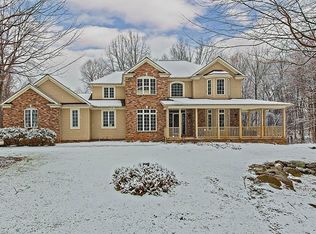
- $732,0004 bd3 ba3.2k sqft10755 Robert Ln, Chagrin Falls, OH 44023Off Market
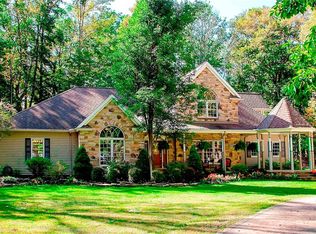
- $770,7003 bd3 ba3.6k sqft10805 Robert Ln, Chagrin Falls, OH 44023Off Market
- $681,1004 bd2 ba2.7k sqft10790 Robert Ln, Chagrin Falls, OH 44023Off Market
- $682,8005 bd4 ba3.7k sqft10760 Robert Ln, Chagrin Falls, OH 44023Off Market
- $647,1004 bd3 ba2.8k sqft10735 Robert Ln, Chagrin Falls, OH 44023Off Market
- $580,5003 bd2 ba2.5k sqft10810 Robert Ln, Chagrin Falls, OH 44023Off Market
- $629,3004 bd3 ba3k sqft10835 Robert Ln, Chagrin Falls, OH 44023Off Market
- $690,6004 bd2 ba3k sqft10730 Robert Ln, Chagrin Falls, OH 44023Off Market
Nearby schools
GreatSchools rating
- 10/10Timmons Elementary SchoolGrades: PK-3Distance: 2.4 mi
- 8/10Kenston High SchoolGrades: 8-12Distance: 2.5 mi
- 7/10Kenston Middle SchoolGrades: 4-7Distance: 2.7 mi
Schools provided by the listing agent
- District: Kenston LSD - 2804
Source: MLS Now. This data may not be complete. We recommend contacting the local school district to confirm school assignments for this home.
Get a cash offer in 3 minutes
Find out how much your home could sell for in as little as 3 minutes with a no-obligation cash offer.
Estimated market value
$677,700
Get a cash offer in 3 minutes
Find out how much your home could sell for in as little as 3 minutes with a no-obligation cash offer.
Estimated market value
$677,700
- Ohio
- Geauga County
- Chagrin Falls
- 44023
- 10785 Robert Ln
Nearby cities
Nearby neighborhoods
Nearby zip codes
Other Chagrin Falls Topics
