Skip main navigation
Sold for $650,000
  • $650,000

    10785 W 68th Avenue, Arvada, CO 80004

    6beds
    2,292sqft
    Single Family Residence
    Built in 1962
    9,147.6 Square Feet Lot
    $705,000 Zestimate®
    $284/sqft
    $3,671 Estimated rent

    Home value

    $705,000

    $670,000 - $740,000

    $3,671/mo

    Zestimate® history
    Loading
    Loading...

    Owner options

    List your home for rent

    $3,671/mo

    Rent Zestimate®

    Find your next renter with Zillow Rental Manager. Plus, with online applications, you can quickly screen prospective tenants – for free.

    Learn more

    $3,671/mo

    Rent Zestimate®

    Refinance and save

    $3,721/mo

    Est. payment

    Refinancing to a lower rate could help reduce your monthly payments and save thousands over the life of the loan.

    See today's rates

    $3,721/mo

    Est. payment

    Explore your selling options

    Work with a Zillow partner agent

    Leverage their expertise and Zillow's premium Showcase listings to get your home seen by more buyers.

    Get started

    List with your own agent

    Get your home in front of millions of buyers by listing it on Zillow.

    Learn how to do it

    Sell it yourself

    Take full control of how buyers see your home on Zillow by listing For Sale by Owner (FSBO).

    List your home

    What's special

    Private backyardLarge basementEasy-to-maintain floorsNeutral paint colorsMove-in readyRemodeled kitchenClose to the city
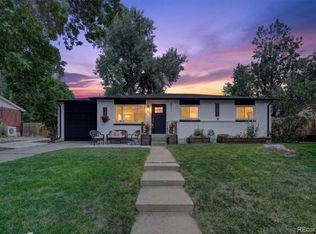
    Looking for your perfect abode in Arvada, Colorado? Look no further! This gorgeous single-family home at 10785 W 68th Avenue is waiting for you. Beautifully updated and move-in ready, there's nothing to do except turn the key, drop your bags, and live your best life. With 2,292 square feet of living space, six bedrooms, and three bathrooms, this house is a gathering place for friends and family. It has plenty of space for out-of-state visitors who may want some privacy during extended stays, and a large basement perfect for movie nights or creating your own in-home gym. The neutral paint colors and easy-to-maintain floors make it a breeze to keep the interior clean. The large primary bedroom has an attached bathroom and closet, offering ample space not typical of homes from this era. Plus, there's lots of room for a home office (or two), making it the perfect place for remote workers. Get ready to *wow* your guests with the recently remodeled kitchen featuring a gas stove, tons of storage, granite countertops, and an open concept. The private backyard, lush surroundings, and quiet neighborhood are perfect for hosting big gatherings on warm summer evenings or for taking a much-needed midday nature break along nearby Ralston Creek Trail. Don't wait to make this beautiful home yours! The Alta Vista Area is an excellent neighborhood for those looking for a serene and peaceful place to call home that is close to the city and the mountains. Schedule a showing today, and take the first step towards your dream home!

    Zillow last checked:

    Listing updated:

    Listed by:

    Lauryn Dempsey 720-802-9302 Lauryn@lauryndempsey.com,

    Real Broker, LLC DBA Real

    Bought with:

    Christine Trigg, 100048999

    Corcoran Perry & Co.

    Source: REcolorado as distributed by MLS GRID,MLS#: 9831453MLS Logo

    Facts & features

    Interior

    Bedrooms & bathrooms
    • Bedrooms: 6
    • Bathrooms: 3
    • Full bathrooms: 1
    • 3/4 bathrooms: 2
    • Main level bathrooms: 2
    • Main level bedrooms: 3
    Primary bedroom
    • Description: Ceiling Fan, En-Suite Bathroom
    • Level: Main
    Bedroom
    • Description: Ceiling Fan
    • Level: Main
    Bedroom
    • Level: Main
    Bedroom
    • Description: Large Closet, Nonconforming, No Egress Window
    • Level: Basement
    Bedroom
    • Description: Great Guest Space Or Office
    • Level: Basement
    Bedroom
    • Level: Basement
    Primary bathroom
    • Description: Modern Master En-Suite Bathroom With Shower
    • Level: Main
    Bathroom
    • Description: Updated Hallway Full Bathroom With Tub
    • Level: Main
    Bathroom
    • Description: Renovated With Shower, Perfect For Guest Use
    • Level: Basement
    Family room
    • Description: Large Media/Family Room
    • Level: Basement
    Laundry
    • Description: Finished, Dedicated Laundry Space Conveniently Right At The Bottom Of The Stairs
    • Level: Basement
    Heating
    • Forced Air
    Cooling
    • Evaporative Cooling
    Appliances
    • Included: Dishwasher, Disposal, Dryer, Microwave, Oven, Refrigerator, Washer
    • Laundry: In Unit
    Features
    • Ceiling Fan(s), Granite Counters, Open Floorplan
    • Flooring: Carpet, Tile, Wood
    • Windows: Double Pane Windows, Window Coverings
    • Basement: Finished
    Interior area
    • Total structure area: 2,292
    • Total interior livable area: 2,292 sqft
    • Finished area above ground: 1,146
    • Finished area below ground: 0

    Property

    Parking
    • Total spaces: 4
    • Parking features: Concrete
    • Attached garage spaces: 1
    • Details: Off Street Spaces: 2, RV Spaces: 1
    Features
    • Levels: One
    • Stories: 1
    • Patio & porch: Patio
    • Exterior features: Garden, Private Yard
    • Fencing: Full
    Lot
    • Size: 9,147 sqft
    • Features: Level, Sprinklers In Front, Sprinklers In Rear
    Details
    • Parcel number: 019494
    • Special conditions: Standard

    Construction

    Type & style
    • Home type: SingleFamily
    • Property subtype: Single Family Residence
    Materials
    • Brick, Frame
    • Roof: Composition
    Condition
    • Year built: 1962

    Utilities & green energy

    • Sewer: Public Sewer
    • Water: Public
    • Utilities for property: Electricity Connected, Natural Gas Connected

    Community & neighborhood

    Location
    • Region: Arvada
    • Subdivision: Arvada West

    Other

    Other facts
    • Listing terms: Cash,Conventional,FHA,VA Loan
    • Ownership: Individual
    • Road surface type: Paved

    Price history

    DateEventPrice
    8/2/2023Sold$650,000+4%$284/sqft
    Source: REcolorado as distributed by MLS GRID #9831453 Report a problem
    7/26/2021Sold$625,250+71.3%$273/sqft
    Source: Public Record Report a problem
    2/9/2016Sold$365,000+62.2%$159/sqft
    Source: Public Record Report a problem
    8/21/2015Sold$225,000+5.9%$98/sqft
    Source: Public Record Report a problem
    9/16/2004Sold$212,500$93/sqft
    Source: Public Record Report a problem

    Public tax history

    YearProperty taxesTax assessment
    2025$4,242 -0.1%$41,745 -4.7%
    2024$4,247 +26%$43,787
    2023$3,371 -1.6%$43,787 +27.2%
    2022$3,427 +13.4%$34,420 -2.8%
    2021$3,022 $35,410 +13.1%
    2020$3,022 +1.4%$31,316
    2019$2,981 +10%$31,316 +13.2%
    2018$2,710 $27,674
    2017$2,710 +138.8%$27,674 +40.2%
    2016$1,135 +100%$19,745
    2015$567 -64.6%$19,745 +24.8%
    2014$1,602 +2.3%$15,824
    2013$1,567 +2.1%$15,824 +1.3%
    2012$1,534 +3.8%$15,617
    2011$1,478 +5.8%$15,617 +3.1%
    2010$1,398 -8.5%$15,150
    2009$1,528 +0%$15,150 -8.3%
    2008$1,528 +5.6%$16,530
    2007$1,447 +1%$16,530 +6.6%
    2006$1,432 -2.3%$15,500 -2.4%
    2005$1,466 +9.3%$15,880
    2004$1,342 +2.7%$15,880
    2003$1,307 +1.7%$15,880 +4.3%
    2002$1,285 +7.4%$15,220 +20.1%
    2001$1,196 -1%$12,670
    2000$1,208 $12,670

    Find assessor info on the county website

    Neighborhood: Campell Elementary

    Nearby schools

    GreatSchools rating
    Schools provided by the listing agent
    • Elementary: Campbell
    • Middle: Oberon
    • High: Arvada West
    • District: Jefferson County R-1

    Source: REcolorado as distributed by MLS GRID. This data may not be complete. We recommend contacting the local school district to confirm school assignments for this home.

    Get a cash offer in 3 minutes
    Find out how much your home could sell for in as little as 3 minutes with a no-obligation cash offer.
    Estimated market value
    $705,000
    Get a cash offer in 3 minutes
    Find out how much your home could sell for in as little as 3 minutes with a no-obligation cash offer.
    Estimated market value
    $705,000