Opportunity awaits in The sought after Hills at Cherry Creek neighborhood. Situated on a serene lot on a cul-de-sac this home is the perfect combination of location and price. Enter through the double doors complete with custom steel security doors where you find walnut hardwoods that lead you to the main floor study or spacious formal living and dining rooms. Thi kitchen is ready fro your vision and the breakfast nook connects to the wonderful family with wood burning fireplace and wet bar. There is also a remodeled 3/4 bathroom on the main level. Upstairs the primary bedroom is spacious and features a fireplace and 5 piece bathroom that has been partially updated plus a great walk-in closet and linen closet. There is a shared bath plus two other bedrooms that can actually be easily reconfigured back to 3 bedrooms. The basement is finished with a great room and additional wet bar plus another bedroom and remodeled 3/4 bathroom. The outdoor spaces are magical with 2 separate covered patios and gorgeous mature landscaping that is perfect for relaxing, entertaining, or soaking in Colorado's beautiful seasons. The owner has had all systems updated like the stone coated steel roof plus HVAC which has been recently serviced. This home is located in the award winning Cherry Creek School district and is steps away from many parks including Cherry Creek State Park plus and abundance of shopping and restaurants in teh Denver Tech Center. Don't delay this one won't last long.
Sold for $1,100,000
$1,100,000
10786 E Crestline Place, Englewood, CO 80111
4beds
4,155sqft
Single Family Residence
Built in 1978
10,411 Square Feet Lot
$1,102,800 Zestimate®
$265/sqft
$4,591 Estimated rent
Home value
$1,102,800
$1.05M - $1.16M
$4,591/mo
Zestimate® history
Owner options
List your home for rent
$4,591/mo
Rent Zestimate®
Find your next renter with Zillow Rental Manager. Plus, with online applications, you can quickly screen prospective tenants – for free.
$4,591/mo
Rent Zestimate®
Refinance and save
$6,712/mo
Est. payment
Refinancing to a lower rate could help reduce your monthly payments and save thousands over the life of the loan.
$6,712/mo
Est. payment
Explore your selling options
Work with a Zillow partner agent
Leverage their expertise and Zillow's premium Showcase listings to get your home seen by more buyers.
Get startedList with your own agent
Get your home in front of millions of buyers by listing it on Zillow.
Learn how to do itSell it yourself
Take full control of how buyers see your home on Zillow by listing For Sale by Owner (FSBO).
List your homeWhat's special
Zillow last checked:
Listing updated:
Listed by:
Mike Duggan 303-478-8441 Mike@PremierHomesDenver.com,
RE/MAX Professionals,
Jean Duggan 303-475-8685,
RE/MAX Professionals
Bought with:
Noelle Chole, 100074483
RE/MAX Professionals
Source: REcolorado as distributed by MLS GRID,MLS#: 5437545
Facts & features
Interior
Bedrooms & bathrooms
- Bedrooms: 4
- Bathrooms: 4
- Full bathrooms: 2
- 3/4 bathrooms: 2
- Main level bathrooms: 1
Bedroom
- Features: Primary Suite
- Level: Upper
Bedroom
- Level: Upper
Bedroom
- Level: Upper
Bedroom
- Level: Basement
Bathroom
- Features: Primary Suite
- Level: Upper
Bathroom
- Level: Upper
Bathroom
- Level: Main
Bathroom
- Level: Basement
Dining room
- Level: Main
Family room
- Level: Main
Great room
- Level: Basement
Kitchen
- Level: Main
Living room
- Level: Main
Office
- Level: Main
Heating
- Forced Air
Cooling
- Central Air
Appliances
- Included: Dishwasher, Disposal, Dryer, Microwave, Oven, Refrigerator, Washer, Wine Cooler
Features
- Built-in Features, Ceiling Fan(s), Kitchen Island, Open Floorplan, Smoke Free, Walk-In Closet(s), Wet Bar
- Flooring: Carpet, Tile, Wood
- Basement: Bath/Stubbed,Crawl Space,Finished,Partial
- Number of fireplaces: 2
- Fireplace features: Family Room, Master Bedroom
Interior area
- Total structure area: 4,155
- Total interior livable area: 4,155 sqft
- Finished area above ground: 3,037
- Finished area below ground: 906
Property
Parking
- Total spaces: 3
- Parking features: Concrete, Dry Walled, Exterior Access Door
- Attached garage spaces: 3
Features
- Levels: Two
- Stories: 2
- Patio & porch: Covered, Patio
- Exterior features: Private Yard
- Fencing: Full
Lot
- Size: 10,411 Square Feet
- Features: Cul-De-Sac
Details
- Parcel number: 031764700
- Special conditions: Standard
Construction
Type & style
- Home type: SingleFamily
- Architectural style: Traditional
- Property subtype: Single Family Residence
Materials
- Brick, Frame
- Roof: Stone-Coated Steel
Condition
- Year built: 1978
Utilities & green energy
- Sewer: Public Sewer
Community & HOA
Community
- Security: Security System, Smoke Detector(s)
- Subdivision: Hills At Cherry Creek
HOA
- Has HOA: Yes
- Amenities included: Park, Tennis Court(s)
- Services included: Trash
- HOA fee: $303 annually
- HOA name: Hills At Cherry Creek
- HOA phone: 303-420-4433
Location
- Region: Englewood
Financial & listing details
- Price per square foot: $265/sqft
- Tax assessed value: $925,300
- Annual tax amount: $6,111
- Date on market: 6/12/2026
- Listing terms: 1031 Exchange,Cash,Conventional
- Exclusions: All Staging Items
- Ownership: Individual
Price history
| Date | Event | Price |
|---|---|---|
| 7/9/2026 | Sold | $1,100,000$265/sqft |
Source:  REcolorado as distributed by MLS GRID #5437545 Report a problem REcolorado as distributed by MLS GRID #5437545 Report a problem | ||
| 6/14/2026 | Pending sale | $1,100,000$265/sqft |
Source: REcolorado as distributed by MLS GRID #5437545 Report a problem | ||
| 6/12/2026 | Listed for sale | $1,100,000$265/sqft |
Source: REcolorado as distributed by MLS GRID #5437545 Report a problem | ||
Public tax history
| Year | Property taxes | Tax assessment |
|---|---|---|
| 2025 | $5,664 +12.3% | $57,831 -2.6% |
| 2024 | $5,043 +13% | $59,369 -6.7% |
| 2023 | $4,465 -0.8% | $63,665 +27.1% |
| 2022 | $4,499 | $50,103 -2.8% |
| 2021 | -- | $51,544 -2.2% |
| 2020 | $4,652 +12.4% | $52,688 |
| 2019 | $4,137 | $52,688 +10.6% |
| 2018 | $4,137 +1.3% | $47,621 |
| 2017 | $4,083 | $47,621 +10.8% |
| 2016 | -- | $42,984 |
| 2015 | -- | $42,984 +17.2% |
| 2014 | $3,612 +9.3% | $36,664 +2.5% |
| 2013 | $3,304 | $35,770 |
| 2012 | -- | $35,770 |
| 2011 | $4,191 +2.2% | $35,770 -9.2% |
| 2010 | $4,101 +32.5% | $39,400 |
| 2009 | $3,096 | $39,400 +6.2% |
| 2008 | -- | $37,085 |
| 2007 | -- | $37,085 +16.9% |
| 2006 | -- | $31,712 |
| 2005 | -- | $31,712 -8.2% |
| 2002 | $2,793 +9.7% | $34,560 +18.1% |
| 2001 | $2,546 | $29,270 |
Find assessor info on the county website
Neighborhood: 80111
Nearby homes
- $1,260,7005 bd4 ba3.8k sqft10756 E Crestline Pl, Englewood, CO 80111Off Market
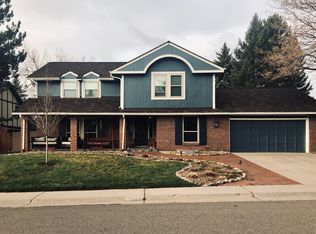
- $1,175,8004 bd4 ba2.9k sqft10836 E Crestline Pl, Englewood, CO 80111Off Market

- $1,107,9004 bd4 ba3.5k sqft10829 E Crestridge Cir, Englewood, CO 80111Off Market
- $930,1004 bd3 ba2.8k sqft10785 E Crestline Pl, Englewood, CO 80111Off Market
- $1,106,7003 bd4 ba2.7k sqft10799 E Crestridge Cir, Englewood, CO 80111Off Market
- $1,343,4005 bd5 ba4.8k sqft10755 E Crestline Pl, Englewood, CO 80111Off Market
- $1,390,0004 bd4 ba4.5k sqft10849 E Crestridge Cir, Englewood, CO 80111Sold
- $1,152,2005 bd3 ba3.9k sqft10835 E Crestline Pl, Englewood, CO 80111Off Market
Nearby schools
GreatSchools rating
- 8/10Cottonwood Creek Elementary SchoolGrades: PK-5Distance: 0.6 mi
- 8/10Campus Middle SchoolGrades: 6-8Distance: 1.1 mi
- 8/10Cherry Creek High SchoolGrades: 9-12Distance: 1.2 mi
Schools provided by the listing agent
- Elementary: Cottonwood Creek
- Middle: Campus
- High: Cherry Creek
- District: Cherry Creek 5
Source: REcolorado as distributed by MLS GRID. This data may not be complete. We recommend contacting the local school district to confirm school assignments for this home.
Get a cash offer in 3 minutes
Find out how much your home could sell for in as little as 3 minutes with a no-obligation cash offer.
Estimated market value
$1,102,800
Get a cash offer in 3 minutes
Find out how much your home could sell for in as little as 3 minutes with a no-obligation cash offer.
Estimated market value
$1,102,800
- Colorado
- Arapahoe County
- Cherry Creek
- 80111
- 10786 E Crestline Place
Nearby cities
Nearby zip codes
Other Cherry Creek Topics
