Move-in ready with pond views in Pearline Estates, Allendale.
The Dickenson by Bosgraaf Homes is fully finished and built for how you actually live.
Main level: Features a kitchen with quartz countertops, large island, walk-in pantry, and GE stainless steel appliances, plus a gas fireplace living room with oversized windows framing the water. Main-floor owner's suite includes dual vanities, walk-in shower, and walk-in closet with laundry steps away.
Upstairs: Three bedrooms, full bath, and a versatile loft.
Outside: Professional landscaping and underground sprinkling included. Minutes from Allendale Schools, GVSU, and Lake Michigan.
Contact Eli: 616-953-9235 or eli.vansingel@bosgraaf.com for more information or appointment!
Sold
$569,900
10786 Melanie Dr, Allendale, MI 49401
4beds
2,429sqft
Single Family Residence
Built in 2025
0.51 Acres Lot
$571,500 Zestimate®
$235/sqft
$2,692 Estimated rent
Home value
$571,500
$543,000 - $600,000
$2,692/mo
Zestimate® history
Owner options
List your home for rent
$2,692/mo
Rent Zestimate®
Find your next renter with Zillow Rental Manager. Plus, with online applications, you can quickly screen prospective tenants – for free.
$2,692/mo
Rent Zestimate®
Refinance and save
$3,953/mo
Est. payment
Refinancing to a lower rate could help reduce your monthly payments and save thousands over the life of the loan.
$3,953/mo
Est. payment
Explore your selling options
Work with a Zillow partner agent
Leverage their expertise and Zillow's premium Showcase listings to get your home seen by more buyers.
Get startedList with your own agent
Get your home in front of millions of buyers by listing it on Zillow.
Learn how to do itSell it yourself
Take full control of how buyers see your home on Zillow by listing For Sale by Owner (FSBO).
List your homeWhat's special
Large islandVersatile loftUnderground sprinkling includedProfessional landscapingWalk-in closetWalk-in showerDual vanities
Zillow last checked:
Listing updated:
Listed by:
John Ferlaak 616-422-6306,
Bosgraaf Properties of Michigan LLC
Bought with:
Matthew Preston, 6501319809
Berkshire Hathaway HomeServices Michigan Real Estate (South)
Source: MichRIC,MLS#: 25030788
Facts & features
Interior
Bedrooms & bathrooms
- Bedrooms: 4
- Bathrooms: 3
- Full bathrooms: 2
- 1/2 bathrooms: 1
- Main level bedrooms: 1
Heating
- Forced Air
Cooling
- Central Air
Appliances
- Included: Humidifier, Dishwasher, Disposal, Microwave, Range, Refrigerator
- Laundry: Gas Dryer Hookup, Laundry Room, Main Level, Washer Hookup
Features
- Center Island, Eat-in Kitchen, Pantry
- Flooring: Laminate, Tile, Vinyl
- Windows: Low-Emissivity Windows, Screens
- Basement: Walk-Out Access
- Number of fireplaces: 1
- Fireplace features: Family Room
Interior area
- Total structure area: 2,429
- Total interior livable area: 2,429 sqft
- Finished area below ground: 0
Property
Parking
- Total spaces: 3
- Parking features: Garage Faces Front, Garage Door Opener, Attached
- Garage spaces: 3
Accessibility
- Accessibility features: Covered Entrance
Features
- Stories: 2
- On waterfront: Yes
- Waterfront features: Pond
- Body of water: Pond
Lot
- Size: 0.51 Acres
- Dimensions: 102 x 341 x 25 x 205 x 140
Details
- Parcel number: 700926428001
Construction
Type & style
- Home type: SingleFamily
- Architectural style: Craftsman
- Property subtype: Single Family Residence
Materials
- Stone, Vinyl Siding
- Roof: Composition,Shingle
Condition
- New Construction
- New construction: Yes
- Year built: 2025
Details
- Builder name: T. Bosgraaf Homes
- Warranty included: Yes
Utilities & green energy
- Sewer: Public Sewer
- Water: Public
Community & HOA
Community
- Security: Carbon Monoxide Detector(s), Smoke Detector(s)
- Subdivision: Pearline Estates
HOA
- Has HOA: Yes
- Services included: None, Snow Removal
- HOA fee: $450 annually
Location
- Region: Allendale
Financial & listing details
- Price per square foot: $235/sqft
- Tax assessed value: $36,300
- Date on market: 6/25/2025
- Listing terms: Cash,Conventional
- Road surface type: Paved
Price history
| Date | Event | Price |
|---|---|---|
| 6/3/2026 | Sold | $569,900+1.4%$235/sqft |
Source:  MichRIC #25030788 Report a problem MichRIC #25030788 Report a problem | ||
| 5/5/2026 | Pending sale | $561,900$231/sqft |
Source: MichRIC #25030788 Report a problem | ||
| 4/29/2026 | Price change | $561,900-1.4%$231/sqft |
Source: MichRIC #25030788 Report a problem | ||
| 3/30/2026 | Price change | $569,900-1%$235/sqft |
Source: MichRIC #25030788 Report a problem | ||
| 2/9/2026 | Price change | $575,610-0.3%$237/sqft |
Source: MichRIC #25030788 Report a problem | ||
| 11/25/2025 | Price change | $577,610-0.9%$238/sqft |
Source: MichRIC #25030788 Report a problem | ||
| 6/25/2025 | Listed for sale | $582,610$240/sqft |
Source: MichRIC #25030788 Report a problem | ||
Public tax history
| Year | Property taxes | Tax assessment |
|---|---|---|
| 2025 | -- | $4,575 |
| 2024 | -- | -- |
Find assessor info on the county website
Neighborhood: 49401
Nearby homes
- $417,0005 bd3 ba2.5k sqft10806 Melanie Dr, Allendale, MI 49401Off Market

- $486,0004 bd3 ba2.2k sqft10770 Melanie Dr, Allendale, MI 49401Sold
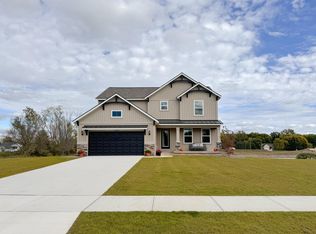
- $420,0003 bd3 ba1.7k sqft5749 Huber St, Allendale, MI 49401Sold

- $360,3002 bd2 ba1.8k sqft5742 Lynn Dr, Allendale, MI 49401Off Market
- $113,000-- bd-- ba-- sqft10758 Melanie Dr, Allendale, MI 49401Sold
- $396,7003 bd2 ba2.5k sqft10820 Melanie Dr, Allendale, MI 49401Off Market
- $409,0003 bd2 ba1.5k sqft10749 Melanie Dr, Allendale, MI 49401Sold
- $362,200-- bd-- ba-- sqft5758 Lynn Dr, Allendale, MI 49401Off Market
Nearby schools
GreatSchools rating
- 8/10Evergreen ElementaryGrades: PK-3Distance: 2 mi
- 6/10Allendale High SchoolGrades: 8-12Distance: 1.2 mi
- 8/10Allendale Middle SchoolGrades: 6-8Distance: 1.8 mi
Get a cash offer in 3 minutes
Find out how much your home could sell for in as little as 3 minutes with a no-obligation cash offer.
Estimated market value
$571,500
Get a cash offer in 3 minutes
Find out how much your home could sell for in as little as 3 minutes with a no-obligation cash offer.
Estimated market value
$571,500
- Michigan
- Ottawa County
- Allendale
- 49401
- 10786 Melanie Dr
Nearby cities
Nearby zip codes
Other Allendale Topics
