Some people buy a home for the kitchen... others buy it for the 40x50 insulated shop. If you're in the second group, this one deserves a look! Sitting on 1.77 acres, this well-kept 3-bedroom, 2-bath home comes with a shop that's ready for projects, toys, equipment, or your next big idea. It features two 14-foot overhead doors, an additional garage door, electricity, a bathroom, and a loft. The fenced backyard offers privacy, while the remaining acreage is barbed and chicken wire fenced with a chicken coop already in place. Inside, you'll find a move-in ready home with a new dishwasher and stove (December 2025). End your day watching Oklahoma's beautiful sunsets.
More pictures coming soon!
Pending
$325,000
10786 N 1990th Rd, Elk City, OK 73644
3beds
1,700sqft
Single Family Residence
Built in 2008
1.77 Acres Lot
$-- Zestimate®
$191/sqft
$-- HOA
What's special
Move-in ready homeFenced backyard offers privacyAdditional garage doorNew dishwasher and stove
- 93 days
- 25
- 4
Likely to sell faster than
Zillow last checked:
Listing updated:
Listed by:
Tammie Stout 580-821-4207,
ReMax All American Realty
Source: MLSOK/OKCMAR as distributed by MLS GRID,MLS#: 1237310
Facts & features
Interior
Bedrooms & bathrooms
- Bedrooms: 3
- Bathrooms: 2
- Full bathrooms: 2
Heating
- Has Heating (Unspecified Type)
Cooling
- Has cooling: Yes
Features
- Has fireplace: No
- Fireplace features: None
Interior area
- Total structure area: 1,700
- Total interior livable area: 1,700 sqft
Property
Parking
- Total spaces: 2
- Parking features: Garage
- Garage spaces: 2
Features
- Levels: One
- Stories: 1
- Patio & porch: Patio
Lot
- Size: 1.77 Acres
- Features: Rural
Details
- Additional structures: Workshop
- Parcel number: 10786N199073644
- Special conditions: None
Construction
Type & style
- Home type: SingleFamily
- Architectural style: Traditional
- Property subtype: Single Family Residence
Materials
- Brick
- Foundation: Slab
- Roof: Composition
Condition
- Year built: 2008
Community & HOA
Location
- Region: Elk City
Financial & listing details
- Price per square foot: $191/sqft
- Tax assessed value: $242,805
- Annual tax amount: $2,840
- Date on market: 7/1/2026
Estimated market value
Not available
Estimated sales range
Not available
Not available
Price history
| Date | Event | Price |
|---|---|---|
| 7/11/2026 | Pending sale | $325,000$191/sqft |
Source:  MLSOK/OKCMAR as distributed by MLS GRID #1237310 Report a problem MLSOK/OKCMAR as distributed by MLS GRID #1237310 Report a problem | ||
| 7/1/2026 | Listed for sale | $325,000+27.5%$191/sqft |
Source: MLSOK/OKCMAR as distributed by MLS GRID #1237310 Report a problem | ||
| 3/24/2021 | Listing removed | -- |
Source: Owner Report a problem | ||
| 2/13/2019 | Sold | $255,000-2.3%$150/sqft |
Source: Public Record Report a problem | ||
| 1/2/2019 | Pending sale | $261,000$154/sqft |
Source: Owner Report a problem | ||
| 12/26/2018 | Listed for sale | $261,000+27.3%$154/sqft |
Source: Owner Report a problem | ||
| 5/20/2011 | Sold | $205,000-2.4%$121/sqft |
Source: MLSOK/OKCMAR as distributed by MLS GRID #243634A Report a problem | ||
| 12/4/2010 | Listed for sale | $210,000$124/sqft |
Source: WESTERN OKLAHOMA REALTY LLC #243634 Report a problem | ||
Public tax history
| Year | Property taxes | Tax assessment |
|---|---|---|
| 2025 | $2,840 -1.9% | $28,851 +0.1% |
| 2024 | $2,894 +2.6% | $28,827 |
| 2023 | $2,821 +0.4% | $28,827 -0.8% |
| 2022 | $2,811 -5.9% | $29,068 -2.9% |
| 2021 | $2,986 +0.7% | $29,935 -1.5% |
| 2020 | $2,964 +11.6% | $30,405 +8.2% |
| 2019 | $2,657 -1.7% | $28,111 |
| 2018 | $2,704 +3.6% | $28,111 +1.9% |
| 2017 | $2,610 +15.6% | $27,600 |
| 2016 | $2,258 +2.8% | $27,600 |
| 2015 | $2,198 +16.5% | $27,600 +12.2% |
| 2014 | $1,886 +13% | $24,600 |
| 2013 | $1,670 | $24,600 |
| 2012 | $1,670 +28.7% | $24,600 +27.2% |
| 2011 | $1,298 | $19,343 |
| 2010 | $1,298 | $19,343 |
| 2009 | $1,298 +2877.9% | $19,343 +3040.1% |
| 2008 | $44 | $616 |
Find assessor info on the county website
Monthly payment
Est. payment
Payment breakdown
Explore the cost of this home by adjusting the details. Changes won't be saved.Climate risks
Neighborhood: 73644
Nearby schools
Schools provided by the listing agent
- Elementary: Elk City ES
- Middle: Elk City MS
- High: Elk City HS
Source: MLSOK/OKCMAR as distributed by MLS GRID. This data may not be complete. We recommend contacting the local school district to confirm school assignments for this home.

Similar homes
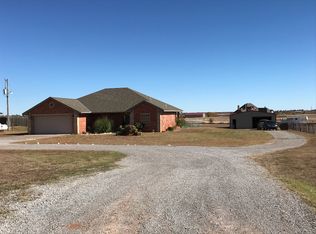
- $349,0003 bd2 ba1.9k sqft10380 N 2000th Rd, Elk City, OK 73644For Sale
 MLS ID #1247685, Stefanie Edney, ReMax All American Realty. MLSOK/OKCMAR as distributed by MLS GRID
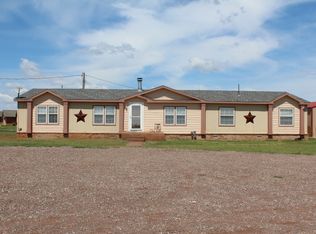
 - $364,9003 bd2 ba2.2k sqft1510 W E Ave, Elk City, OK 73644For Sale
 MLS ID #1240703, David Osterloh, Western Oklahoma Realty II LLC. MLSOK/OKCMAR as distributed by MLS GRID
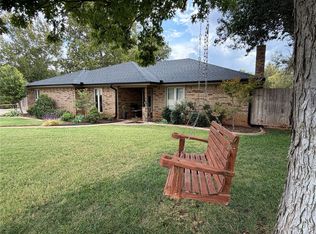
 - $289,9003 bd2 ba1.8k sqft909 Jami Ln, Elk City, OK 73644For Sale
 MLS ID #1240169, Chelsea Spencer-Randolph, Moxy Realty. MLSOK/OKCMAR as distributed by MLS GRID
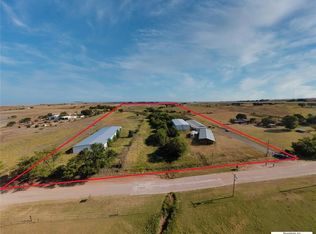
 - $275,0002 bd2 ba1.9k sqft19967 E 1070th Rd, Elk City, OK 73644For Sale
 MLS ID #1241909, Heddy Zhu, Weichert Realtors, Centennial. MLSOK/OKCMAR as distributed by MLS GRID
