Skip main navigation
Sold for $287,000
  • $287,000

    10786 SAVANNAH WOOD DRIVE #126, ORLANDO, FL 32832

    3beds
    1,366sqft
    Condominium
    Built in 2006
    -- sqft lot
    $287,300 Zestimate®
    $210/sqft
    $2,174 Estimated rent

    Home value

    $287,300

    $264,000 - $313,000

    $2,174/mo

    Zestimate® history
    Loading
    Loading...

    Owner options

    List your home for rent

    $2,174/mo

    Rent Zestimate®

    Find your next renter with Zillow Rental Manager. Plus, with online applications, you can quickly screen prospective tenants – for free.

    Learn more

    $2,174/mo

    Rent Zestimate®

    Refinance and save

    $2,408/mo

    Est. payment

    Refinancing to a lower rate could help reduce your monthly payments and save thousands over the life of the loan.

    See today's rates

    $2,408/mo

    Est. payment

    Explore your selling options

    Work with a Zillow partner agent

    Leverage their expertise and Zillow's premium Showcase listings to get your home seen by more buyers.

    Get started

    List with your own agent

    Get your home in front of millions of buyers by listing it on Zillow.

    Learn how to do it

    Sell it yourself

    Take full control of how buyers see your home on Zillow by listing For Sale by Owner (FSBO).

    List your home

    What's special

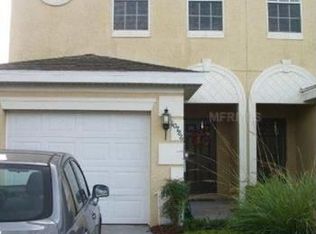
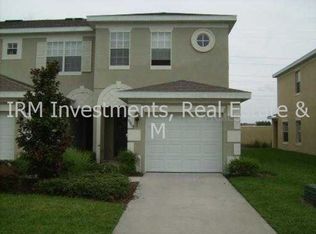
    Welcome to the home you've been searching for in the gated community of Savannah Pines, perfectly nestled in the sought-after Lake Nona area. This exquisite two-story townhome features three spacious bedrooms and two and a half baths, along with a convenient one-car garage and a covered rear porch—ideal for Florida living. The stylish interior is adorned with beautiful tiled and laminated floors throughout, providing a modern and cohesive look. Enhancing the home's allure, the kitchen and bathroom countertops have been updated with stunning quartz countertops, introducing a fresh and robust elegance to these spaces. At the heart of the home, the open kitchen seamlessly merges with the living area and boasts elegant wood cabinets and a sleek bar top—perfect for informal dining and extra seating. The living area effortlessly extends to a screened patio, accessible through sliding doors, making it perfect for indoor-outdoor entertaining. Upstairs, all three bedrooms are tailored for comfort, with two connected by a Jack & Jill bathroom, offering enhanced privacy for family or guests. An additional half bath is conveniently located on the main level, accompanied by extra storage space under the stairs. Savannah Pines offers a myriad of amenities, including a clubhouse, fully equipped gym, playground, and refreshing community pool. Embrace the outdoor lifestyle in this secure community enhanced with a walking trail around the lake, providing a serene setting for exercise or relaxation—making it a premier choice for your home and lifestyle needs. This well-maintained community fosters a vibrant residential environment, complemented by highly-rated A+ schools, excellent shopping options, dining establishments, and more—all within minutes. Perfect for families and remote workers alike, this location is near Medical City and the diverse attractions of Lake Nona. Commuting is a breeze with easy access to Orlando International Airport, Highway 417, and Highway 528. Dive into the natural beauty of nearby Moss Park, pristine golf courses, and unique lakes. And with Cocoa Beach only 30 minutes away, weekend getaways are easily at your fingertips.

    Zillow last checked:

    Listing updated:

    Listed by:

    Luis Cabrera 407-728-4650,

    FLORIDA PROPERTY HOMES 407-728-4650

    Bought with:

    Karla Cesin Galindez, 3402940

    LA ROSA REALTY LLC

    Source: Stellar MLS,MLS#: S5117427MLS LogoOriginating MLS: Osceola

    Facts & features

    Interior

    Bedrooms & bathrooms
    • Bedrooms: 3
    • Bathrooms: 3
    • Full bathrooms: 2
    • 1/2 bathrooms: 1
    Primary bedroom
    • Features: Pantry, Walk-In Closet(s)
    • Level: Second
    • Area: 140 Square Feet
    • Dimensions: 14x10
    Bedroom 2
    • Features: Dual Sinks, Tub with Separate Shower Stall, Built-in Closet
    • Level: Second
    • Area: 132 Square Feet
    • Dimensions: 12x11
    Bedroom 3
    • Features: Built-in Closet
    • Level: Second
    • Area: 132 Square Feet
    • Dimensions: 12x11
    Primary bathroom
    • Level: Second
    • Area: 60 Square Feet
    • Dimensions: 6x10
    Great room
    • Level: First
    • Area: 288 Square Feet
    • Dimensions: 18x16
    Kitchen
    • Features: Built-in Closet
    • Level: First
    • Area: 80 Square Feet
    • Dimensions: 10x8
    Heating
    • Central
    Cooling
    • Central Air
    Appliances
    • Included: Dishwasher, Disposal, Electric Water Heater, Microwave, Range, Range Hood, Refrigerator
    • Laundry: Inside
    Features
    • Ceiling Fan(s), Kitchen/Family Room Combo, Walk-In Closet(s)
    • Flooring: Carpet, Hardwood
    • Doors: Sliding Doors
    • Has fireplace: No
    Interior area
    • Total structure area: 1,366
    • Total interior livable area: 1,366 sqft

    Property

    Parking
    • Total spaces: 1
    • Parking features: Garage - Attached
    • Attached garage spaces: 1
    Features
    • Levels: Two
    • Stories: 2
    • Patio & porch: Covered, Deck, Patio, Porch
    • Exterior features: Storage
    Lot
    • Size: 984 Square Feet
    Details
    • Parcel number: 092431857419126
    • Zoning: RES
    • Special conditions: None

    Construction

    Type & style
    • Home type: Condo
    • Architectural style: Contemporary
    • Property subtype: Condominium
    Materials
    • Block, Stucco
    • Foundation: Slab
    • Roof: Shingle
    Condition
    • New construction: No
    • Year built: 2006

    Utilities & green energy

    • Sewer: Public Sewer
    • Water: Public
    • Utilities for property: Cable Available, Electricity Connected, Fire Hydrant

    Community & HOA

    Community
    • Features: Clubhouse, Dog Park, Gated Community - No Guard, Pool
    • Security: Gated Community, Smoke Detector(s)
    • Pet fee: $0 monthly
    • Subdivision: SAVANNAH PINES CONDO PHS 17,18 AND 19
    HOA
    • Has HOA: Yes
    • Amenities included: Gated
    • Services included: Maintenance Grounds
    • HOA fee: $310 monthly
    • HOA name: First Service Residential / Katonya Hardridge
    • HOA phone: 407-644-0010
    Location
    • Region: Orlando

    Financial & listing details

    • Price per square foot: $210/sqft
    • Tax assessed value: $245,900
    • Annual tax amount: $3,791
    • Date on market: 12/24/2024
    • Cumulative days on market: 425 days
    • Listing terms: Cash,Conventional,FHA
    • Ownership: Fee Simple
    • Total actual rent: 25800
    • Electric utility on property: Yes
    • Road surface type: Paved, Asphalt

    Price history

    DateEventPrice
    6/1/2026Sold$287,000-13%$210/sqft
    Source: Stellar MLS #S5117427 Report a problem
    4/7/2026Pending sale$329,900$242/sqft
    Source: Stellar MLS #S5117427 Report a problem
    3/18/2026Price change$329,900+1.5%$242/sqft
    Source: Stellar MLS #S5117427 Report a problem
    2/19/2026Listed for sale$325,000$238/sqft
    Source: Stellar MLS #S5117427 Report a problem
    1/27/2026Pending sale$325,000$238/sqft
    Source: Stellar MLS #S5117427 Report a problem
    7/31/2025Price change$325,000-4.4%$238/sqft
    Source: Stellar MLS #S5117427 Report a problem
    6/23/2025Price change$339,990-2.8%$249/sqft
    Source: Stellar MLS #S5117427 Report a problem
    4/21/2025Listed for sale$349,900-2.8%$256/sqft
    Source: Stellar MLS #S5117427 Report a problem
    4/1/2025Listing removed$359,900$263/sqft
    Source: Stellar MLS #S5117427 Report a problem
    12/24/2024Listed for sale$359,900+376.7%$263/sqft
    Source: Stellar MLS #S5117427 Report a problem
    11/2/2010Sold$75,500-65.2%$55/sqft
    Source: Public Record Report a problem
    7/28/2006Sold$216,700$159/sqft
    Source: Public Record Report a problem

    Public tax history

    YearProperty taxesTax assessment
    2024$3,792 +9.7%$227,335 +10%
    2023$3,457 +12.4%$206,668 +10%
    2022$3,075 +13.6%$187,880 +10%
    2021$2,707 +4.6%$170,800 +9.9%
    2020$2,589 +7.5%$155,404 +10%
    2019$2,408 +6.4%$141,276 +10%
    2018$2,262 $128,433 -3.1%
    2017$2,262 +9.8%$132,500 +10.1%
    2016$2,060 +7.6%$120,300 -6.3%
    2015$1,915 +7.6%$128,400 +12.3%
    2014$1,779 +21.1%$114,300 +31%
    2013$1,469 +14.1%$87,280 +20.4%
    2012$1,288 +7.8%$72,497 +8.3%
    2011$1,194 -3%$66,943 -5.5%
    2010$1,231 $70,827 -37.3%
    2009-- $112,900 -29%
    2008$2,644 -11.7%$159,000 -11.9%
    2007$2,995 +637%$180,400 +706.7%
    2006$406 $22,364
    Find assessor info on the county website

    Neighborhood: 32832

    Nearby schools

    GreatSchools rating
    Schools provided by the listing agent
    • Elementary: Moss Park Elementary
    • Middle: Innovation Middle School

    Source: Stellar MLS. This data may not be complete. We recommend contacting the local school district to confirm school assignments for this home.

    Get a cash offer in 3 minutes
    Find out how much your home could sell for in as little as 3 minutes with a no-obligation cash offer.
    Estimated market value
    $287,300
    Get a cash offer in 3 minutes
    Find out how much your home could sell for in as little as 3 minutes with a no-obligation cash offer.
    Estimated market value
    $287,300