Skip main navigation
Off market
  • $499,900

    10786 Spalding Vw, Colorado Springs, CO 80908

    3beds
    2,025sqft
    Single Family Residence
    Built in 2024
    -- sqft lot
    $499,900 Zestimate®
    $247/sqft
    $2,887 Estimated rent

    Home value

    $499,900

    $475,000 - $525,000

    $2,887/mo

    Zestimate® history
    Loading
    Loading...

    Owner options

    List your home for rent

    $2,887/mo

    Rent Zestimate®

    Find your next renter with Zillow Rental Manager. Plus, with online applications, you can quickly screen prospective tenants – for free.

    Learn more

    $2,887/mo

    Rent Zestimate®

    Refinance and save

    $2,954/mo

    Est. payment

    Refinancing to a lower rate could help reduce your monthly payments and save thousands over the life of the loan.

    See today's rates

    $2,954/mo

    Est. payment

    Explore your selling options

    Work with a Zillow partner agent

    Leverage their expertise and Zillow's premium Showcase listings to get your home seen by more buyers.

    Get started

    List with your own agent

    Get your home in front of millions of buyers by listing it on Zillow.

    Learn how to do it

    Sell it yourself

    Take full control of how buyers see your home on Zillow by listing For Sale by Owner (FSBO).

    List your home

    What's special

    Stunning mountain viewsPrivate lotAmple storageOversized walk-in showerPrivate primary suiteLarge islandGenerous walk-in pantry

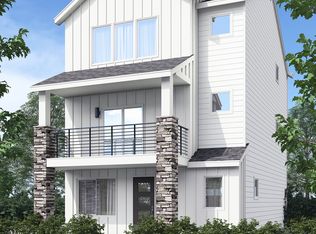
    Situated on one of the community's most private lots, this dirt lot will be a single-family home featuring the Tristyn floorplan, offering stunning mountain views and a design that seamlessly blends elegance and functionality. The Tristyn's thoughtful layout begins on the entry-level, featuring a versatile flex space, a mudroom for added convenience, and ample storage?making it the perfect space to accommodate modern living needs. On the main level, a dramatic two-story foyer sets the tone, opening to an expansive great room that flows effortlessly into an inviting deck, ideal for indoor-outdoor living. The kitchen is a true centerpiece, boasting a large island, generous walk-in pantry, and a dining area that's perfect for intimate meals or entertaining guests. The upper level is designed for relaxation and convenience. Two secondary bedrooms share a full bathroom, while the laundry room is strategically placed for easy access. The private primary suite offers a tranquil retreat with its spacious walk-in closet and luxurious ensuite, featuring dual vanities and an oversized walk-in shower. Nestled within the vibrant master-planned community of Victory Ridge, this home offers a lifestyle of unparalleled convenience. Residents enjoy easy access to dining, shopping, and entertainment options, along with proximity to major employers such as Lockheed Martin and Northrop Grumman. Families will benefit from the highly acclaimed Academy District No. 20 schools, known ...

    This property is off market, which means it's not currently listed for sale or rent on Zillow. This may be different from what's available on other websites or public sources.

    Zillow last checked:

    Listing updated:

    Source: Lokal HomesMLS Logo

    Facts & features

    Interior

    Bedrooms & bathrooms
    • Bedrooms: 3
    • Bathrooms: 3
    • Full bathrooms: 2
    • 1/2 bathrooms: 1
    Interior area
    • Total interior livable area: 2,025 sqft

    Property

    Parking
    • Total spaces: 2
    • Parking features: Garage
    • Garage spaces: 2
    Features
    • Levels: 3.0
    • Stories: 3
    Details
    • Parcel number: 6221301445

    Construction

    Type & style
    • Home type: SingleFamily
    • Property subtype: Single Family Residence
    Condition
    • New Construction
    • New construction: Yes
    • Year built: 2024
    Details
    • Builder name: Lokal Homes

    Community & HOA

    Community
    • Subdivision: Parkside at Victory Ridge
    HOA
    • Has HOA: Yes
    • HOA fee: $94 monthly
    Location
    • Region: Colorado Springs

    Financial & listing details

    • Price per square foot: $247/sqft
    • Tax assessed value: $60,032
    • Annual tax amount: $686
    • Date on market: 12/11/2024

    Price history

    DateEventPrice
    12/22/2024Listing removed$569,990$281/sqft
    Source: Lokal Homes Report a problem
    12/11/2024Listed for sale$569,990$281/sqft
    Source: Lokal Homes Report a problem

    Public tax history

    YearProperty taxesTax assessment
    2024$686 $16,750 +166.7%
    2023-- $6,280
    Find assessor info on the county website

    Neighborhood: Briargate

    Nearby schools

    GreatSchools rating
    Get a cash offer in 3 minutes
    Find out how much your home could sell for in as little as 3 minutes with a no-obligation cash offer.
    Estimated market value
    $499,900
    Get a cash offer in 3 minutes
    Find out how much your home could sell for in as little as 3 minutes with a no-obligation cash offer.
    Estimated market value
    $499,900