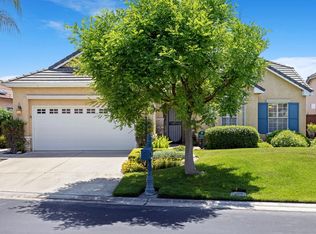
Lake front living in the highly acclaimed Quail Lakes community. This former model home is beautiful in every way. Single-story, 2 bedrooms + Office, 2 baths, 1791 sq ft on a stunning 6900 sq ft lake-front lot. The updates are gorgeous, from custom quartz counters & backsplash, stainless appliances, plantation shutters, built-in bookcases & high-end laminate flooring, to outdoor living with sunrise and sunset views. Entertain in the beautifully landscaped rear-yard where there are multiple gathering spots for outdoor dining, morning coffee and cherished moments. Quail Lakes offers a peaceful atmosphere and family-friendly environment with resort style living. Enjoy gate-guarded access, walking trails, neighborhood parks, Club House, community pool, fishing (catch & Release) & boating. Bed and bath count differs from tax records, if important, buyer to verify.
Sold for $554,900
Tax assessed value
$554,900
10787 E Clearwater Way, Clovis, CA 93619
2beds
2baths
1,791sqft
Residential, Single Family Residence
Built in 2001
6,899 Square Feet Lot
$559,800 Zestimate®
$310/sqft
$2,368 Estimated rent
Home value
$559,800
$532,000 - $588,000
$2,368/mo
Zestimate® history
Owner options
List your home for rent
$2,368/mo
Rent Zestimate®
Find your next renter with Zillow Rental Manager. Plus, with online applications, you can quickly screen prospective tenants – for free.
$2,368/mo
Rent Zestimate®
Refinance and save
$3,568/mo
Est. payment
Refinancing to a lower rate could help reduce your monthly payments and save thousands over the life of the loan.
$3,568/mo
Est. payment
Explore your selling options
Work with a Zillow partner agent
Leverage their expertise and Zillow's premium Showcase listings to get your home seen by more buyers.
Get startedList with your own agent
Get your home in front of millions of buyers by listing it on Zillow.
Learn how to do itSell it yourself
Take full control of how buyers see your home on Zillow by listing For Sale by Owner (FSBO).
List your homeWhat's special
Zillow last checked:
Listing updated:
Listed by:
Laura Mather-Mollica DRE #01155115 559-341-2476,
London Properties, Ltd.
Bought with:
Lena Marie Fisher, DRE #01892518
Century 21 Jordan-Link & Compa
Source: Fresno MLS,MLS#: 613822Originating MLS: Fresno MLS
Facts & features
Interior
Bedrooms & bathrooms
- Bedrooms: 2
- Bathrooms: 2
Primary bedroom
- Area: 0
- Dimensions: 0 x 0
Bedroom 1
- Area: 0
- Dimensions: 0 x 0
Bedroom 2
- Area: 0
- Dimensions: 0 x 0
Bedroom 3
- Area: 0
- Dimensions: 0 x 0
Bedroom 4
- Area: 0
- Dimensions: 0 x 0
Bathroom
- Features: Tub/Shower, Shower, Tub, Oval Tub
Dining room
- Features: Formal, Family Room/Area
- Area: 0
- Dimensions: 0 x 0
Family room
- Area: 0
- Dimensions: 0 x 0
Kitchen
- Features: Eat-in Kitchen, Breakfast Bar
- Area: 0
- Dimensions: 0 x 0
Living room
- Area: 0
- Dimensions: 0 x 0
Basement
- Area: 0
Heating
- Has Heating (Unspecified Type)
Cooling
- 13+ SEER A/C, Central Air
Appliances
- Included: F/S Range/Oven, Gas Appliances, Disposal, Dishwasher, Microwave
- Laundry: Inside, Utility Room
Features
- Built-in Features, Office, Family Room
- Flooring: Laminate, Tile
- Windows: Double Pane Windows
- Number of fireplaces: 1
- Fireplace features: Zero Clearance
- Common walls with other units/homes: No One Below
Interior area
- Total structure area: 1,791
- Total interior livable area: 1,791 sqft
Property
Parking
- Parking features: Garage - Attached
- Has attached garage: Yes
Accessibility
- Accessibility features: One Level Floor
Features
- Levels: One
- Stories: 1
- Entry location: Ground Floor
- Patio & porch: Covered, Uncovered, Concrete
- Has private pool: Yes
- Pool features: Fenced, Community, Gunite, In Ground
- Fencing: Fenced
- Has view: Yes
Lot
- Size: 6,899 Square Feet
- Features: Urban, Sprinklers In Front, Sprinklers In Rear, Sprinklers Auto, Mature Landscape, Drip System
Details
- Parcel number: 57112012S
Construction
Type & style
- Home type: SingleFamily
- Property subtype: Residential, Single Family Residence
Materials
- Stucco
- Foundation: Concrete
- Roof: Tile
Condition
- Year built: 2001
Utilities & green energy
- Sewer: Public Sewer
- Water: Public
- Utilities for property: Public Utilities
Community & HOA
Community
- Security: Security Gate
HOA
- Has HOA: Yes
- Amenities included: Pool, Clubhouse, Green Area, Security, Lake/Pond, Playground, Gated
- HOA fee: $341 monthly
Location
- Region: Clovis
Financial & listing details
- Price per square foot: $310/sqft
- Tax assessed value: $554,900
- Annual tax amount: $7,522
- Date on market: 6/12/2024
- Cumulative days on market: 5 days
- Listing agreement: Exclusive Agency
Price history
| Date | Event | Price |
|---|---|---|
| 10/30/2025 | Listing removed | $2,600$1/sqft |
Source: Zillow Rentals Report a problem | ||
| 10/15/2025 | Listed for rent | $2,600$1/sqft |
Source: Zillow Rentals Report a problem | ||
| 7/11/2024 | Sold | $554,900+0.9%$310/sqft |
Source: Fresno MLS #613822 Report a problem | ||
| 6/17/2024 | Pending sale | $549,900$307/sqft |
Source: Fresno MLS #613822 Report a problem | ||
| 6/12/2024 | Listed for sale | $549,900+32.5%$307/sqft |
Source: Fresno MLS #613822 Report a problem | ||
| 3/25/2019 | Sold | $415,000$232/sqft |
Source: Public Record Report a problem | ||
| 12/13/2018 | Price change | $415,000-2.3%$232/sqft |
Source: Bay Area Realty #512635 Report a problem | ||
| 10/20/2018 | Price change | $424,950-0.2%$237/sqft |
Source: Owner Report a problem | ||
| 10/8/2018 | Listed for sale | $425,750+12.3%$238/sqft |
Source: Owner Report a problem | ||
| 8/10/2018 | Sold | $379,000-1.4%$212/sqft |
Source: Public Record Report a problem | ||
| 6/27/2018 | Listed for sale | $384,500$215/sqft |
Source: Owner Report a problem | ||
| 6/14/2018 | Pending sale | $384,500$215/sqft |
Source: Owner Report a problem | ||
| 6/14/2018 | Listed for sale | $384,500+6.8%$215/sqft |
Source: Owner Report a problem | ||
| 11/16/2016 | Sold | $360,000+12.5%$201/sqft |
Source: Public Record Report a problem | ||
| 3/11/2016 | Sold | $320,000+20.8%$179/sqft |
Source: Public Record Report a problem | ||
| 9/14/2012 | Sold | $265,000+0%$148/sqft |
Source: Public Record Report a problem | ||
| 5/25/2012 | Price change | $264,950-1.9%$148/sqft |
Source: Realty Concepts Ltd #387852 Report a problem | ||
| 3/24/2012 | Price change | $269,950-1.1%$151/sqft |
Source: Realty Concepts Ltd #387852 Report a problem | ||
| 2/17/2012 | Listed for sale | $272,950+3%$152/sqft |
Source: Realty Concepts Ltd #387852 Report a problem | ||
| 1/15/2010 | Sold | $265,000-47%$148/sqft |
Source: Public Record Report a problem | ||
| 5/19/2006 | Sold | $500,000+62.3%$279/sqft |
Source: Public Record Report a problem | ||
| 8/14/2003 | Sold | $308,000$172/sqft |
Source: Public Record Report a problem | ||
Public tax history
| Year | Property taxes | Tax assessment |
|---|---|---|
| 2025 | $7,522 +24.1% | $554,900 +22.3% |
| 2024 | $6,063 +1.1% | $453,859 +2% |
| 2023 | $5,995 +1.4% | $444,961 +2% |
| 2022 | $5,911 +0.7% | $436,237 +2% |
| 2021 | $5,872 +2.8% | $427,684 +1% |
| 2020 | $5,712 +11.2% | $423,300 +12.4% |
| 2019 | $5,138 +6.2% | $376,500 +2.5% |
| 2018 | $4,841 +1.6% | $367,200 +2% |
| 2017 | $4,764 +28.8% | $360,000 +30.8% |
| 2016 | $3,700 -1.1% | $275,140 +1.5% |
| 2015 | $3,741 -0.2% | $271,008 +2% |
| 2014 | $3,748 | $265,700 +0.5% |
| 2013 | -- | $264,500 +10.9% |
| 2012 | -- | $238,500 -10.7% |
| 2011 | -- | $266,994 +3.4% |
| 2010 | -- | $258,200 |
| 2009 | -- | $258,200 -29.6% |
| 2008 | -- | $366,900 -28% |
| 2007 | -- | $509,490 +59.3% |
| 2006 | -- | $319,923 +2% |
| 2005 | -- | $313,650 +2% |
| 2004 | -- | $307,500 +60.4% |
| 2003 | -- | $191,706 +2% |
| 2002 | -- | $187,948 +2473.9% |
| 2001 | $706 | $7,302 |
Find assessor info on the county website
Neighborhood: 93619
Nearby homes
- $501,2004 bd2 ba2.1k sqft10791 E Clearwater Way, Clovis, CA 93619Off Market
- $579,3004 bd2 ba2.1k sqft10775 E Clearwater Way, Clovis, CA 93619Off Market
- $479,9003 bd2 ba1.4k sqft10803 E Clearwater Way, Clovis, CA 93619Sold
- $617,8004 bd2 ba2.6k sqft10763 E Clearwater Way, Clovis, CA 93619Off Market
- $551,0004 bd2 ba2.1k sqft10784 E Clearwater Way, Clovis, CA 93619Off Market
- $587,1004 bd2 ba2.2k sqft10772 E Clearwater Way, Clovis, CA 93619Off Market
- $524,8003 bd2 ba1.7k sqft10798 E Clearwater Way, Clovis, CA 93619Off Market
- $624,1004 bd2 ba2.1k sqft10815 E Clearwater Way, Clovis, CA 93619Off Market
Nearby schools
GreatSchools rating
- 8/10Fairmont Elementary SchoolGrades: K-8Distance: 2.4 mi
- 8/10Sanger High SchoolGrades: 9-12Distance: 7.3 mi
Schools provided by the listing agent
- Elementary: Fairmont
- Middle: Fairmont
- High: Sanger
Source: Fresno MLS. This data may not be complete. We recommend contacting the local school district to confirm school assignments for this home.
Get a cash offer in 3 minutes
Find out how much your home could sell for in as little as 3 minutes with a no-obligation cash offer.
Estimated market value
$559,800
Get a cash offer in 3 minutes
Find out how much your home could sell for in as little as 3 minutes with a no-obligation cash offer.
Estimated market value
$559,800
- California
- Fresno County
- Clovis
- 93619
- 10787 E Clearwater Way
Nearby cities
Nearby zip codes
Other Clovis Topics
