Skip main navigation
Sold for $455,000
  • $455,000

    10787 Nestling Dr, Miamisburg, OH 45342

    4beds
    2,724sqft
    Single Family Residence
    Built in 2006
    0.26 Acres Lot
    $480,300 Zestimate®
    $167/sqft
    $3,008 Estimated rent

    Home value

    $480,300

    $456,000 - $504,000

    $3,008/mo

    Zestimate® history
    Loading
    Loading...

    Owner options

    List your home for rent

    $3,008/mo

    Rent Zestimate®

    Find your next renter with Zillow Rental Manager. Plus, with online applications, you can quickly screen prospective tenants – for free.

    Learn more

    $3,008/mo

    Rent Zestimate®

    Refinance and save

    $3,654/mo

    Est. payment

    Refinancing to a lower rate could help reduce your monthly payments and save thousands over the life of the loan.

    See today's rates

    $3,654/mo

    Est. payment

    Explore your selling options

    Work with a Zillow partner agent

    Leverage their expertise and Zillow's premium Showcase listings to get your home seen by more buyers.

    Get started

    List with your own agent

    Get your home in front of millions of buyers by listing it on Zillow.

    Learn how to do it

    Sell it yourself

    Take full control of how buyers see your home on Zillow by listing For Sale by Owner (FSBO).

    List your home

    What's special

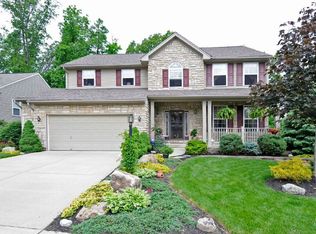
    Beautiful property nestled deep into the Crains Run community. Pride of ownership exudes in this 4 bedroom 3.5 bath home located on a culdesac with no rear neighbors. With the option of a 5th bedroom in lower level, the finished basement brings this home to approximately 3,724 square feet of living space and even has an additional unfinished space for storage! Enjoy the detail and pristine condition of open concept living on the main floor with an oversized family room, leading to the kitchen which overlooks the oversized breakfast room and out to the treelined backyard. Features include new AC/Furnace with whole house humidifier and dual zone temperature control (July 2024) laminate flooring and newer carpet throughout the home with the exception of the primary bedroom, corian kitchen counters, lower kitchen cabinets with roll out shelves, 6 panel doors, custom woodwork around doorframes, faux wood blinds throughout, and custom wainscoting on stairs. The extra large garage contains built in speakers, high ceiling and bump out on side and front allowing for ample storage. Primary bedroom features cathedral ceiling, walk-in closet, dual vanity, soaking tub and walk in shower, and down the hall is your 2nd floor laundry room for convenience. The full finished basement includes canned lighting, large space for entertaining with a kitchenette, full bathroom and 5th bedroom/office area. HOA amenities include pool, playground, walking trails, volleyball court, pickleball court, basketball court and 3 catch and release ponds. This is a must see in a wonderful location! Schedule your showing today!

    Zillow last checked:

    Listing updated:

    Listed by:

    Kara Markworth 937-546-4000,

    Keller Williams Community Part

    Bought with:

    Emily Menker, 2022006524

    Home Experts Realty

    Source: DABR MLS,MLS#: 920194MLS LogoOriginating MLS: Dayton Area Board of REALTORS

    Facts & features

    Interior

    Bedrooms & bathrooms
    • Bedrooms: 4
    • Bathrooms: 4
    • Full bathrooms: 3
    • 1/2 bathrooms: 1
    • Main level bathrooms: 1
    Primary bedroom
    • Level: Second
    • Dimensions: 20 x 15
    Bedroom
    • Level: Second
    • Dimensions: 10 x 13
    Bedroom
    • Level: Second
    • Dimensions: 11 x 13
    Bedroom
    • Level: Second
    • Dimensions: 13 x 12
    Breakfast room nook
    • Level: Main
    • Dimensions: 15 x 12
    Dining room
    • Level: Main
    • Dimensions: 12 x 12
    Entry foyer
    • Level: Main
    • Dimensions: 14 x 17
    Family room
    • Level: Main
    • Dimensions: 22 x 15
    Kitchen
    • Level: Main
    • Dimensions: 17 x 11
    Laundry
    • Level: Second
    • Dimensions: 9 x 6
    Living room
    • Level: Main
    • Dimensions: 12 x 12
    Office
    • Level: Basement
    • Dimensions: 14 x 10
    Recreation
    • Level: Basement
    • Dimensions: 36 x 20
    Heating
    • Natural Gas
    Cooling
    • Central Air
    Appliances
    • Included: Dryer, Dishwasher, Disposal, Microwave, Range, Refrigerator, Washer, Gas Water Heater
    Features
    • Ceiling Fan(s), High Speed Internet, Kitchen/Family Room Combo, Pantry, Solid Surface Counters, Walk-In Closet(s)
    • Windows: Vinyl
    • Basement: Full,Finished
    Interior area
    • Total structure area: 2,724
    • Total interior livable area: 2,724 sqft

    Property

    Parking
    • Total spaces: 2
    • Parking features: Attached, Garage, Two Car Garage, Garage Door Opener, Storage
    • Attached garage spaces: 2
    Features
    • Levels: Two
    • Stories: 2
    Lot
    • Size: 0.26 Acres
    Details
    • Parcel number: K45283360023
    • Zoning: Residential
    • Zoning description: Residential

    Construction

    Type & style
    • Home type: SingleFamily
    • Property subtype: Single Family Residence
    Materials
    • Brick, Vinyl Siding
    Condition
    • Year built: 2006

    Utilities & green energy

    • Water: Public
    • Utilities for property: Natural Gas Available, Water Available, Cable Available

    Community & HOA

    Community
    • Security: Smoke Detector(s)
    • Subdivision: Crains Run Sec 13
    HOA
    • Has HOA: Yes
    • HOA fee: $525 annually
    • HOA name: Towne Properties
    Location
    • Region: Miamisburg

    Financial & listing details

    • Price per square foot: $167/sqft
    • Tax assessed value: $401,330
    • Annual tax amount: $10,066
    • Date on market: 9/22/2024
    • Listing terms: Conventional,FHA,VA Loan

    Price history

    DateEventPrice
    11/12/2024Sold$455,000-2.2%$167/sqft
    Source: DABR MLS #920194 Report a problem
    10/8/2024Pending sale$465,000$171/sqft
    Source: DABR MLS #920194 Report a problem
    9/22/2024Listed for sale$465,000+55.1%$171/sqft
    Source: DABR MLS #920194 Report a problem
    10/4/2006Sold$299,800$110/sqft
    Source: Public Record Report a problem

    Public tax history

    YearProperty taxesTax assessment
    2025$10,066 -0.2%$140,460
    2024$10,084 +1.2%$140,460
    2023$9,967 +18.5%$140,460 +43%
    2022$8,411 +5.3%$98,230
    2021$7,985 +0.5%$98,230
    2020$7,944 +4.3%$98,230 +15.4%
    2019$7,615 +0.7%$85,100
    2018$7,563 +0.6%$85,100
    2017$7,521 +6.2%$85,100 +11.3%
    2016$7,080 +0%$76,490
    2015$7,078 +1.7%$76,490
    2014$6,961 $76,490
    Find assessor info on the county website

    Neighborhood: 45342

    Nearby schools

    GreatSchools rating
    Schools provided by the listing agent
    • District: Miamisburg

    Source: DABR MLS. This data may not be complete. We recommend contacting the local school district to confirm school assignments for this home.

    Get a cash offer in 3 minutes
    Find out how much your home could sell for in as little as 3 minutes with a no-obligation cash offer.
    Estimated market value
    $480,300
    Get a cash offer in 3 minutes
    Find out how much your home could sell for in as little as 3 minutes with a no-obligation cash offer.
    Estimated market value
    $480,300