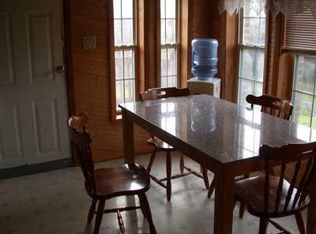
This home is on a private road and offers 2400 sq. ft. of living space. Open floor plan on main level. Stainless steel appliances. Recently updated the furnace, 2 water heaters, windows and more. Fresh paint and new flooring throughout. Enjoy the country setting while sitting on the deck or enjoying the pool. The 16x24 outbuilding does have electric and the garage is extra large with lots of space and storage.
Sold for $305,325
$305,325
10787 Roberts Dr, Munith, MI 49259
4beds
2,408sqft
SingleFamily
Built in 1984
1.04 Acres Lot
$322,700 Zestimate®
$127/sqft
$2,839 Estimated rent
Home value
$322,700
$271,000 - $384,000
$2,839/mo
Zestimate® history
Owner options
List your home for rent
$2,839/mo
Rent Zestimate®
Find your next renter with Zillow Rental Manager. Plus, with online applications, you can quickly screen prospective tenants – for free.
$2,839/mo
Rent Zestimate®
Refinance and save
$2,057/mo
Est. payment
Refinancing to a lower rate could help reduce your monthly payments and save thousands over the life of the loan.
$2,057/mo
Est. payment
Explore your selling options
Work with a Zillow partner agent
Leverage their expertise and Zillow's premium Showcase listings to get your home seen by more buyers.
Get startedList with your own agent
Get your home in front of millions of buyers by listing it on Zillow.
Learn how to do itSell it yourself
Take full control of how buyers see your home on Zillow by listing For Sale by Owner (FSBO).
List your homeWhat's special
Facts & features
Interior
Bedrooms & bathrooms
- Bedrooms: 4
- Bathrooms: 4
- Full bathrooms: 3
- 1/2 bathrooms: 1
Heating
- Forced air, Gas
Appliances
- Included: Dishwasher, Dryer, Refrigerator, Washer
Features
- Flooring: Carpet, Laminate, Linoleum / Vinyl
- Has fireplace: Yes
Interior area
- Total interior livable area: 2,408 sqft
Property
Parking
- Parking features: Garage - Attached
Features
- Exterior features: Wood
Lot
- Size: 1.04 Acres
Details
- Parcel number: 000041325100202
Construction
Type & style
- Home type: SingleFamily
Condition
- Year built: 1984
Community & HOA
Community
- Features: On Site Laundry Available
Location
- Region: Munith
Financial & listing details
- Price per square foot: $127/sqft
- Tax assessed value: $264,800
Price history
| Date | Event | Price |
|---|---|---|
| 6/13/2025 | Sold | $305,325+65.1%$127/sqft |
Source: Public Record Report a problem | ||
| 1/28/2016 | Listing removed | $184,900$77/sqft |
Source: The Charles Reinhart Company #20028369 Report a problem | ||
| 8/28/2015 | Price change | $184,900-2.6%$77/sqft |
Source: Reinhart Realtors #3233229 Report a problem | ||
| 8/19/2015 | Price change | $189,900-5%$79/sqft |
Source: Reinhart Realtors #3233229 Report a problem | ||
| 7/20/2015 | Listed for sale | $199,900+252.6%$83/sqft |
Source: The Charles Reinhart Company #3233229 Report a problem | ||
| 8/12/2011 | Listing removed | $56,700$24/sqft |
Source: Exit Realty 1st LLC #20006374 Report a problem | ||
| 7/2/2011 | Price change | $56,700-16.7%$24/sqft |
Source: Exit Realty 1st LLC #20006374 Report a problem | ||
| 5/12/2011 | Price change | $68,040$28/sqft |
Source: Fannie Mae #20006374 Report a problem | ||
| 5/11/2011 | Listed for sale | -- |
Source: isNowListed.com Report a problem | ||
Public tax history
| Year | Property taxes | Tax assessment |
|---|---|---|
| 2026 | -- | $132,400 +1.4% |
| 2025 | -- | $130,600 +3.1% |
| 2024 | -- | $126,700 +58.8% |
| 2021 | $1,498 +6.3% | $79,800 +0.3% |
| 2020 | $1,410 | $79,600 -4.9% |
| 2019 | $1,410 | $83,700 +12.2% |
| 2018 | -- | $74,600 +7.8% |
| 2017 | -- | $69,200 +5.8% |
| 2016 | -- | $65,404 +19.3% |
| 2015 | -- | $54,837 +12.2% |
| 2014 | -- | $48,875 +7.9% |
| 2012 | -- | $45,294 -3.9% |
| 2011 | -- | $47,148 -13% |
| 2010 | -- | $54,175 +15.5% |
| 2009 | -- | $46,919 |
Find assessor info on the county website
Neighborhood: 49259
Nearby homes
- $207,2006 bd3 ba2k sqft10755 Roberts Dr, Munith, MI 49259Off Market
- $229,800-- bd1 ba1.6k sqft10810 Roberts Dr, Munith, MI 49259Off Market
- $25,600-- bd-- ba-- sqft10800 Roberts Dr, Munith, MI 49259Off Market
- $230,4003 bd2 ba1.2k sqft10836 Roberts Dr, Munith, MI 49259Off Market

- $48,4003.17 acres10800 Roberts Dr, Munith, MI 49259Off Market
- $323,400-- bd2 ba1.7k sqft10906 Roberts Dr, Munith, MI 49259Off Market
- $293,8004 bd2 ba1.3k sqft10852 Roberts Dr, Munith, MI 49259Off Market
- $247,2003 bd1 ba1.2k sqft10835 Roberts Dr, Munith, MI 49259Off Market
Nearby schools
GreatSchools rating
- NAEmma Smith Elementary SchoolGrades: PK-2Distance: 5.5 mi
- 5/10Stockbridge High SchoolGrades: 7-12Distance: 6 mi
- 6/10Heritage Elementary SchoolGrades: 3-6Distance: 5.6 mi
Schools provided by the listing agent
- Elementary: Stockbridge
- Middle: Stockbridge
- High: Stockbridge
- District: Stockbridge
Source: The MLS. This data may not be complete. We recommend contacting the local school district to confirm school assignments for this home.


Get pre-qualified for a loan
At Zillow Home Loans, we can pre-qualify you in as little as 5 minutes with no impact to your credit score.An equal housing lender. NMLS #10287.
- Michigan
- Jackson County
- Munith
- 49259
- 10787 Roberts Dr
