Skip main navigation
Sold
  • $365,000

    10788 N Clinton Trl, Sunfield, MI 48890

    3beds
    1,440sqft
    Single Family Residence
    Built in 1998
    1.3 Acres Lot
    $373,000 Zestimate®
    $253/sqft
    $2,015 Estimated rent

    Home value

    $373,000

    Estimated sales range

    Not available

    $2,015/mo

    Zestimate® history
    Loading
    Loading...

    Owner options

    List your home for rent

    $2,015/mo

    Rent Zestimate®

    Find your next renter with Zillow Rental Manager. Plus, with online applications, you can quickly screen prospective tenants – for free.

    Learn more

    $2,015/mo

    Rent Zestimate®

    Refinance and save

    $2,358/mo

    Est. payment

    Refinancing to a lower rate could help reduce your monthly payments and save thousands over the life of the loan.

    See today's rates

    $2,358/mo

    Est. payment

    Explore your selling options

    Work with a Zillow partner agent

    Leverage their expertise and Zillow's premium Showcase listings to get your home seen by more buyers.

    Get started

    List with your own agent

    Get your home in front of millions of buyers by listing it on Zillow.

    Learn how to do it

    Sell it yourself

    Take full control of how buyers see your home on Zillow by listing For Sale by Owner (FSBO).

    List your home

    What's special

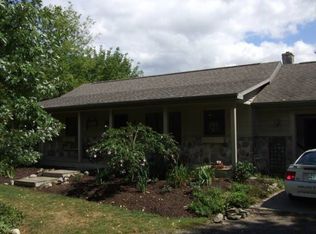
    Energy efficient oversized windowsNewer energy star appliancesWest-facing covered front porchVaulted ceilingsLarge primary suiteNewer windowsOversized two-car attached garage
    This one-owner custom built ranch home on 1.3 acres has finished oversized two-car attached garage plus 28 x 40 pole barn with bonus 16 foot door access all on a paved, main road. This rural, centrally located property has been impeccably maintained & is clean as a whistle! West-facing, covered front porch invites you to monitor the summer storms rolling in or be amazed by the gorgeous sunsets across open fields. Entrance foyer lets you greet guests, or invite them into the living room where vaulted ceilings compliment open & light filled space. Dining area grants access to the back deck/yard through a sliding glass door, and an exterior kitchen door allows for convenient flow in and out. Kitchen has newer energy star appliances & plenty of cabinetry, with easy flow & function A large primary suite includes a 3 piece bath and energy efficient oversized windows for pleasing doses of natural light. Two additional bedrooms & main bath complete the main level. Garage entry leads to laundry, basement access and kitchen. With new roof & siding, newer windows and heat pump, whole home generator and entirely concrete driveway, you can move in worry free. This property is conveniently located halfway between Grand Rapids and Lansing, and 15 miles from Grand Ledge and Charlotte.

    Zillow last checked:

    Listing updated:

    Listed by:

    MaryJane Vanderstow 517-543-7766,

    COLDWELL BANKER FREWEN

    Bought with:

    Jamey Curry

    Real Estate Masters Of America

    Source: MichRIC,MLS#: 25037451MLS Logo

    Facts & features

    Interior

    Bedrooms & bathrooms
    • Bedrooms: 3
    • Bathrooms: 2
    • Full bathrooms: 2
    • Main level bedrooms: 3
    Primary bedroom
    • Description: Suite
    • Level: Main
    • Area: 216
    • Dimensions: 16.00 x 13.50
    Bedroom 2
    • Description: Carpet
    • Level: Main
    • Area: 134.47
    • Dimensions: 11.90 x 11.30
    Bedroom 3
    • Level: Main
    • Area: 119.78
    • Dimensions: 11.30 x 10.60
    Primary bathroom
    • Description: Carpet
    • Level: Main
    • Area: 44.5
    • Dimensions: 8.90 x 5.00
    Bathroom 1
    • Description: Main Bath
    • Level: Main
    • Area: 67.24
    • Dimensions: 8.20 x 8.20
    Dining area
    • Description: Kitchen-Dining combo
    • Level: Main
    • Area: 111.1
    • Dimensions: 11.00 x 10.10
    Kitchen
    • Description: Kitchen-dining combo
    • Level: Main
    • Area: 154.76
    • Dimensions: 14.60 x 10.60
    Laundry
    • Description: At garage entry
    • Level: Main
    • Area: 84.49
    • Dimensions: 11.90 x 7.10
    Living room
    • Description: Ceiling Fan; Vaulted ceiling
    • Level: Main
    • Area: 229.4
    • Dimensions: 18.50 x 12.40
    Other
    • Description: Foyer
    • Level: Main
    • Area: 85.56
    • Dimensions: 12.40 x 6.90
    Heating
    • Forced Air, Heat Pump
    Cooling
    • Central Air
    Appliances
    • Included: Built-In Electric Oven, Dishwasher, Dryer, Range, Refrigerator, Washer, Water Softener Owned
    • Laundry: Laundry Room, Main Level, Sink
    Features
    • Ceiling Fan(s)
    • Flooring: Carpet, Laminate, Vinyl
    • Windows: Low-Emissivity Windows, Screens, Replacement, Insulated Windows, Window Treatments
    • Basement: Full
    • Has fireplace: No
    Interior area
    • Total structure area: 1,440
    • Total interior livable area: 1,440 sqft
    • Finished area below ground: 0

    Property

    Parking
    • Total spaces: 2
    • Parking features: Garage Faces Front, Garage Door Opener, Attached
    • Garage spaces: 2
    Features
    • Stories: 1
    Lot
    • Size: 1.30 Acres
    • Dimensions: 130 x 325 x 330 x 235
    • Features: Level, Shrubs/Hedges
    Details
    • Additional structures: Pole Barn
    • Parcel number: 2301002220002300
    • Zoning description: RES

    Construction

    Type & style
    • Home type: SingleFamily
    • Architectural style: Ranch
    • Property subtype: Single Family Residence
    Materials
    • Vinyl Siding
    • Roof: Shingle
    Condition
    • New construction: No
    • Year built: 1998
    Details
    • Builder name: Todd Woodman

    Utilities & green energy

    • Sewer: Septic Tank
    • Water: Well

    Community & neighborhood

    Security
    • Security features: Carbon Monoxide Detector(s), Smoke Detector(s)
    Location
    • Region: Sunfield

    Other

    Other facts
    • Listing terms: Cash,FHA,VA Loan,USDA Loan,MSHDA,Conventional
    • Road surface type: Paved

    Price history

    DateEventPrice
    9/26/2025Sold$365,000-2.6%$253/sqft
    Source: MichRIC #25037451 Report a problem
    8/18/2025Pending sale$374,900$260/sqft
    Source: MichRIC #25037451 Report a problem
    8/18/2025Contingent$374,900$260/sqft
    Source: Greater Lansing AOR #289853 Report a problem
    7/27/2025Listed for sale$374,900$260/sqft
    Source: Greater Lansing AOR #289853 Report a problem

    Public tax history

    YearProperty taxesTax assessment
    2025$3,315 $172,500 +12.5%
    2024-- $153,300 +41%
    2021$3,092 +3.7%$108,700 +8.3%
    2020$2,981 -7.8%$100,400 -17%
    2019$3,233 $120,900 +7.7%
    2018-- $112,300 -3.4%
    2017-- $116,200 +22.7%
    2016-- $94,700 -1.9%
    2015-- $96,500 +4.5%
    2014-- $92,330 -2.4%
    2013-- $94,600 -0.7%
    2011-- $95,300 -0.4%
    2010-- $95,700 -6%
    2009-- $101,800 -15.5%
    2008-- $120,500 +3.2%
    2007-- $116,800 +3%
    2006-- $113,400 +6%
    2005-- $107,000
    2004-- $107,000 +26.8%
    2002-- $84,400 +5.9%
    2001-- $79,700

    Find assessor info on the county website

    Neighborhood: 48890

    Nearby schools

    GreatSchools rating
    Get a cash offer in 3 minutes
    Find out how much your home could sell for in as little as 3 minutes with a no-obligation cash offer.
    Estimated market value
    $373,000
    Get a cash offer in 3 minutes
    Find out how much your home could sell for in as little as 3 minutes with a no-obligation cash offer.
    Estimated market value
    $373,000