Skip main navigation
Active
  • $699,900

    10788 SW Oriole Cir, Beaverton, OR 97007

    3beds
    2,211sqft
    : 
    $5,012/mo
    Get pre-qualified
    Residential, Single Family Residence
    Built in 1993
    7,840 Square Feet Lot
    $-- Zestimate®
    $317/sqft
    $132/mo HOA

    What's special

    Gas fireplaceOn a cul-de-sacAmple storageGreat roomBeautifully maintained daylight ranchVaulted ceilingsPrimary suite
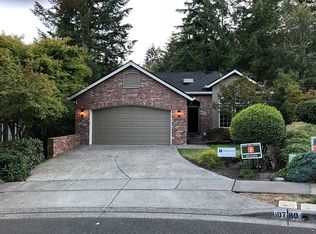
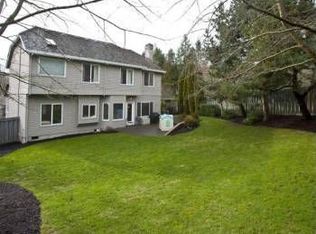
    OPEN HOUSES this Saturday, August 29, 1:00 PM-3:00 PM & Sunday, August 30, 2:00 PM-4:00 PM!!! Beautifully maintained daylight ranch in sought-after Murrayhill, backing to green space and on a cul-de-sac. Thoughtful single-level main floor living offers a primary suite, office, second bedroom, great room, and kitchen all on one floor. Great room offers vaulted ceilings, gas fireplace, and sliding door out to newer deck taking in the treed view and large enough for dining, lounging, and entertaining. The kitchen has newer appliances, granite counters, ample storage, and island that opens the eating area and living space. Primary suite offers walk in closet, light filled bath, and french door out to the deck and views. The lower level offers a well sized family room with additional sliding door out to patio space. Downstairs you will also find an additional bedroom and full bathroom, giving flexibility for guest, extended family, or possible secondary living space with separate exterior access. Extra nearly full-height basement with shelves and drawers for hobbies and storage. Quiet side-entrance driveway on a mini cul-de-sac offers extra privacy, while the backyard flows directly into Murrayhill's greenspace and walking trails. Close to Murrayhill Recreation Center and top rated schools with easy access to shopping and dining!
    6 days
    547
    46

    Likely to sell faster than

    Zillow last checked:

    Listing updated:

    Listed by:

    Chris Suarez 503-890-6527,

    Keller Williams Sunset Corridor

    Source: RMLS (OR),MLS#: 107610865MLS Logo

      Facts & features

      Interior

      Bedrooms & bathrooms
      • Bedrooms: 3
      • Bathrooms: 3
      • Full bathrooms: 3
      • Main level bathrooms: 2
      Rooms
      • Room types: Den, Bedroom 2, Bedroom 3, Dining Room, Family Room, Kitchen, Living Room, Primary Bedroom
      Primary bedroom
      • Features: Deck, Walkin Closet
      • Level: Main
      • Area: 234
      • Dimensions: 18 x 13
      Bedroom 2
      • Level: Main
      • Area: 120
      • Dimensions: 12 x 10
      Bedroom 3
      • Level: Lower
      • Area: 140
      • Dimensions: 14 x 10
      Dining room
      • Level: Main
      • Area: 150
      • Dimensions: 15 x 10
      Family room
      • Features: Patio
      • Level: Lower
      • Area: 320
      • Dimensions: 20 x 16
      Kitchen
      • Features: Hardwood Floors, Granite
      • Level: Main
      • Area: 150
      • Width: 10
      Living room
      • Features: Fireplace, Great Room, Vaulted Ceiling
      • Level: Main
      • Area: 270
      • Dimensions: 18 x 15
      Heating
      • Forced Air, Fireplace(s)
      Cooling
      • Central Air
      Appliances
      • Included: Built-In Range, Dishwasher, Disposal, Microwave, Plumbed For Ice Maker, Gas Water Heater
      Features
      • Granite, Vaulted Ceiling(s), Great Room, Walk-In Closet(s), Kitchen Island
      • Flooring: Hardwood, Wall to Wall Carpet
      • Basement: Daylight,Exterior Entry
      • Number of fireplaces: 1
      • Fireplace features: Gas
      Interior area
      • Total structure area: 2,211
      • Total interior livable area: 2,211 sqft
      Video & virtual tour

      Property

      Parking
      • Total spaces: 2
      • Parking features: Garage Door Opener, Attached
      • Attached garage spaces: 2
      Accessibility
      • Accessibility features: Main Floor Bedroom Bath, One Level, Accessibility
      Features
      • Stories: 2
      • Patio & porch: Deck, Patio
      • Has view: Yes
      • View description: Park/Greenbelt, Trees/Woods
      Lot
      • Size: 7,840 Square Feet
      • Features: Corner Lot, Cul-De-Sac, Greenbelt, Trees, Sprinkler, SqFt 7000 to 9999
      Details
      • Parcel number: R2014095

      Construction

      Type & style
      • Home type: SingleFamily
      • Architectural style: Traditional
      • Property subtype: Residential, Single Family Residence
      Materials
      • Cement Siding
      • Roof: Composition
      Condition
      • Updated/Remodeled
      • New construction: No
      • Year built: 1993

      Utilities & green energy

      • Gas: Gas
      • Sewer: Public Sewer
      • Water: Public

      Community & HOA

      Community
      • Subdivision: Murrayhill
      HOA
      • Has HOA: Yes
      • Amenities included: Lap Pool, Management, Meeting Room, Pool, Tennis Court
      • HOA fee: $132 monthly
      Location
      • Region: Beaverton

      Financial & listing details

      • Price per square foot: $317/sqft
      • Tax assessed value: $715,240
      • Annual tax amount: $8,842
      • Date on market: 8/25/2026
      • Listing terms: Cash,Conventional

        Estimated market value

        Not available

        Estimated sales range

        Not available

        Not available

        Price history

        DateEventPrice
        8/26/2026Listed for sale$699,900+84.2%$317/sqft
        Source: RMLS (OR) #107610865 Report a problem
        3/24/2021Listing removed--
        Source: Owner Report a problem
        3/24/2011Listing removed$379,880+16.6%$172/sqft
        Source: Owner Report a problem
        8/24/2009Sold$325,800-14.2%$147/sqft
        Source: Public Record Report a problem
        5/20/2009Price change$379,880-2.6%$172/sqft
        Source: Owner Report a problem
        4/9/2009Listed for sale$389,880+43%$176/sqft
        Source: Owner Report a problem
        11/18/2003Sold$272,654$123/sqft
        Source: Public Record Report a problem

        Public tax history

        YearProperty taxesTax assessment
        2025$8,843 +4.1%$402,500 +3%
        2024$8,492 +5.9%$390,780 +3%
        2023$8,018 +4.5%$379,400 +3%
        2022$7,674 +3.6%$368,350
        2021$7,405 +3.1%--
        2020$7,180 +3.3%$347,220 +3%
        2019$6,953 +3.3%$337,110
        2018$6,731 $337,110 +6.1%
        2017$6,731 +7.6%$317,770 +3%
        2016$6,254 $308,520 +3%
        2015$6,254 +3.9%$299,540 +3%
        2014$6,022 +4.4%$290,820 +3%
        2013$5,768 +11.2%$282,350 +3%
        2012$5,187 +3.2%$274,130 -22.4%
        2011$5,025 +2.6%$353,240 -6.1%
        2010$4,897 +2.3%$376,100 -5.6%
        2009$4,784 +8.3%$398,320 -9.3%
        2008$4,419 +1%$439,400 -5.3%
        2007$4,375 +10.1%$463,980 +4.2%
        2006$3,973 -7.3%$445,310 +28.9%
        2005$4,285 +10.1%$345,350 +18%
        2004$3,892 -4%$292,640 +3.6%
        2003$4,056 +13.7%$282,580 +5.3%
        2002$3,568 +9.9%$268,380 +8.9%
        2001$3,247 +6.8%$246,500 +6.8%
        2000$3,041 $230,830
        Find assessor info on the county website

        Monthly payment

        Est. payment

        Payment breakdown

        Explore the cost of this home by adjusting the details. Changes won't be saved.
        All calculations are estimates and provided by Zillow, Inc. for informational purposes only. Actual amounts may vary.
        HOA fees may include property taxes on listings classified as Co-Ops. Contact the listing agent and/or owner for fee details.
        See how much you could borrow to make a competitive offer.

        Climate risks

        Neighborhood: Neighbors Southwest

        Getting around

        45 / 100
        Car-Dependent
        0 / 100
        No Nearby Transit
        44 / 100
        Somewhat Bikeable

        Nearby schools

        GreatSchools rating
        Schools provided by the listing agent
        • Elementary: Nancy Ryles
        • Middle: Conestoga
        • High: Mountainside

        Source: RMLS (OR). This data may not be complete. We recommend contacting the local school district to confirm school assignments for this home.

        A local agent can set up tours, give advice and negotiate with sellers.

        Browse local experts