PRICE REDUCTION! Situated in the desirable gated golf community of Boca Royale, this exceptional saltwater pool home is everything you need. This Eventide model has 2 bedrooms, 2 full baths with a versatile spacious den/office (or optional 3rd bedroom). The open floor plan is perfect for entertaining. The home has tasteful features that include plantation shutters, a sliding pocket door, and professional wall murals. Step outside to your private oasis—a heated saltwater pool with upgraded glass tile, resurfaced finish and newer heater, all overlooking a peaceful greenspace beyond the lanai. Storm screens on the front and back lanai, along with newly installed accordion storm shutters provide year-round protection and peace of mind. The spacious garage stands out with a 2-foot extension, epoxy flooring, utility sink, and a mini-split A/C unit, ideal for hobbies or extra workspace. A newer HVAC and water heater further enhance the home’s comfort and efficiency. Enjoy the convenience of a community pool and spa just a short walk away, perfect for socializing and relaxing. Boca Royale is a gated amenity rich community offering dining, fitness, golf, pickleball, tennis and resort style pools. Optional golf and racquet memberships are an additional fee. Minutes to beautiful Gulf beaches, shopping, and popular farmer’s market on Dearborn Street. Make this your new home today where luxury, comfort and nature come together in perfect harmony!
Sold for $495,000
$495,000
10788 TROPHY DRIVE, ENGLEWOOD, FL 34223
2beds
1,858sqft
Single Family Residence
Built in 2013
9,379 Square Feet Lot
$491,900 Zestimate®
$266/sqft
$4,124 Estimated rent
Home value
$491,900
$448,000 - $541,000
$4,124/mo
Zestimate® history
Owner options
List your home for rent
$4,124/mo
Rent Zestimate®
Find your next renter with Zillow Rental Manager. Plus, with online applications, you can quickly screen prospective tenants – for free.
$4,124/mo
Rent Zestimate®
Refinance and save
$3,840/mo
Est. payment
Refinancing to a lower rate could help reduce your monthly payments and save thousands over the life of the loan.
$3,840/mo
Est. payment
Explore your selling options
Work with a Zillow partner agent
Leverage their expertise and Zillow's premium Showcase listings to get your home seen by more buyers.
Get startedList with your own agent
Get your home in front of millions of buyers by listing it on Zillow.
Learn how to do itSell it yourself
Take full control of how buyers see your home on Zillow by listing For Sale by Owner (FSBO).
List your homeWhat's special
Newer hvacProfessional wall muralsSliding pocket doorPlantation shuttersSaltwater pool home
Zillow last checked:
Listing updated:
Listed by:
Melinda LeCompte 240-495-3922,
EXIT KING REALTY 941-497-6060,
Angela Rowe 408-712-8197,
EXIT KING REALTY
Bought with:
Barbara Fish, 3342529
EXIT KING REALTY
Source: Stellar MLS,MLS#: N6141591 Originating MLS: Venice
Originating MLS: Venice
Facts & features
Interior
Bedrooms & bathrooms
- Bedrooms: 2
- Bathrooms: 2
- Full bathrooms: 2
Primary bedroom
- Features: Ceiling Fan(s), Walk-In Closet(s)
- Level: First
- Area: 234 Square Feet
- Dimensions: 18x13
Bedroom 1
- Features: Ceiling Fan(s), Built-in Closet
- Level: First
- Area: 156 Square Feet
- Dimensions: 13x12
Primary bathroom
- Features: Dual Sinks, En Suite Bathroom, Exhaust Fan, Shower No Tub
- Level: First
- Area: 143 Square Feet
- Dimensions: 11x13
Den
- Features: Ceiling Fan(s)
- Level: First
- Area: 176 Square Feet
- Dimensions: 16x11
Dinette
- Level: First
- Area: 80 Square Feet
- Dimensions: 10x8
Dining room
- Level: First
- Area: 136 Square Feet
- Dimensions: 17x8
Foyer
- Level: First
- Area: 64 Square Feet
- Dimensions: 8x8
Great room
- Features: Ceiling Fan(s)
- Level: First
- Area: 340 Square Feet
- Dimensions: 17x20
Kitchen
- Features: Pantry
- Level: First
- Area: 165 Square Feet
- Dimensions: 11x15
Laundry
- Level: First
- Area: 50 Square Feet
- Dimensions: 10x5
Heating
- Central, Natural Gas
Cooling
- Central Air, Ductless
Appliances
- Included: Dishwasher, Disposal, Dryer, Gas Water Heater, Ice Maker, Microwave, Range, Refrigerator, Washer
- Laundry: Gas Dryer Hookup, Inside, Laundry Room, Washer Hookup
Features
- Ceiling Fan(s), Crown Molding, Eating Space In Kitchen, High Ceilings, Kitchen/Family Room Combo, Living Room/Dining Room Combo, Open Floorplan, Primary Bedroom Main Floor, Solid Wood Cabinets, Split Bedroom, Stone Counters, Thermostat, Tray Ceiling(s), Walk-In Closet(s)
- Flooring: Carpet, Engineered Hardwood, Tile
- Doors: Sliding Doors
- Windows: Window Treatments, Hurricane Shutters, Hurricane Shutters/Windows
- Has fireplace: No
Interior area
- Total structure area: 2,646
- Total interior livable area: 1,858 sqft
Property
Parking
- Total spaces: 2
- Parking features: Driveway, Garage Door Opener, Off Street
- Attached garage spaces: 2
- Has uncovered spaces: Yes
Features
- Levels: One
- Stories: 1
- Patio & porch: Covered, Screened
- Exterior features: Irrigation System, Lighting, Private Mailbox, Rain Gutters, Sidewalk
- Has private pool: Yes
- Pool features: Child Safety Fence, Gunite, Heated, In Ground, Lighting, Salt Water, Tile
- Has view: Yes
- View description: Park/Greenbelt
Lot
- Size: 9,379 Square Feet
- Features: Landscaped, Near Golf Course, Sidewalk
Details
- Parcel number: 0494030052
- Zoning: RSF1
- Special conditions: None
Construction
Type & style
- Home type: SingleFamily
- Property subtype: Single Family Residence
Materials
- Block, Stucco
- Foundation: Slab
- Roof: Concrete,Tile
Condition
- New construction: No
- Year built: 2013
Details
- Builder model: Eventide
- Builder name: Neal Communities
Utilities & green energy
- Sewer: Public Sewer
- Water: None
- Utilities for property: Cable Connected, Electricity Connected, Natural Gas Connected, Public, Sewer Connected, Street Lights, Water Connected
Green energy
- Water conservation: Drip Irrigation, Irrigation-Reclaimed Water
Community & HOA
Community
- Features: Clubhouse, Deed Restrictions, Dog Park, Fitness Center, Gated Community - Guard, Golf Carts OK, Golf, Irrigation-Reclaimed Water, No Truck/RV/Motorcycle Parking, Pool, Sidewalks, Tennis Court(s)
- Security: Gated Community
- Pet fee: $0 monthly
- Subdivision: BOCA ROYALE PH 1
HOA
- Has HOA: Yes
- Amenities included: Clubhouse, Fitness Center, Gated, Golf Course, Pickleball Court(s), Pool, Tennis Court(s)
- Services included: 24-Hour Guard, Community Pool, Manager, Private Road
- HOA fee: $615 monthly
- HOA name: CASTLE GROUP/Richard Machaud
- HOA phone: 954-792-6000
Location
- Region: Englewood
Financial & listing details
- Price per square foot: $266/sqft
- Tax assessed value: $419,700
- Annual tax amount: $4,278
- Date on market: 12/10/2025
- Cumulative days on market: 124 days
- Ownership: Fee Simple
- Total actual rent: 0
- Electric utility on property: Yes
- Road surface type: Paved, Asphalt
Price history
| Date | Event | Price |
|---|---|---|
| 5/26/2026 | Sold | $495,000-5.7%$266/sqft |
Source:  Stellar MLS #N6141591 Report a problem Stellar MLS #N6141591 Report a problem | ||
| 4/13/2026 | Pending sale | $525,000$283/sqft |
Source: Stellar MLS #N6141591 Report a problem | ||
| 2/2/2026 | Price change | $525,000-3.5%$283/sqft |
Source: Stellar MLS #N6141591 Report a problem | ||
| 1/14/2026 | Price change | $544,000-1.8%$293/sqft |
Source: Stellar MLS #N6141591 Report a problem | ||
| 12/10/2025 | Listed for sale | $554,000-9.9%$298/sqft |
Source: Stellar MLS #N6141591 Report a problem | ||
| 3/16/2025 | Listing removed | $615,000$331/sqft |
Source:  Exit Realty #N6135974 Report a problem Exit Realty #N6135974 Report a problem | ||
| 1/22/2025 | Price change | $615,000-1.6%$331/sqft |
Source: Exit Realty #N6135974 Report a problem | ||
| 1/10/2025 | Listed for sale | $625,000+65.6%$336/sqft |
Source: Stellar MLS #N6135974 Report a problem | ||
| 7/29/2019 | Sold | $377,500-1.9%$203/sqft |
Source: Public Record Report a problem | ||
| 5/28/2019 | Pending sale | $385,000$207/sqft |
Source: Coldwell Banker Sunstar Realty #D6106730 Report a problem | ||
| 5/4/2019 | Price change | $385,000-3.7%$207/sqft |
Source: Coldwell Banker Sunstar Realty #D6106730 Report a problem | ||
| 3/17/2019 | Price change | $399,900-1.2%$215/sqft |
Source: Coldwell Banker Residential Real Estate - Venice/Englewood #N6102572 Report a problem | ||
| 3/7/2019 | Price change | $404,900-2.4%$218/sqft |
Source: Coldwell Banker Residential Real Estate - Venice/Englewood #N6102572 Report a problem | ||
| 1/9/2019 | Price change | $414,900-2.4%$223/sqft |
Source: Coldwell Banker Residential Real Estate - Venice/Englewood #N6102572 Report a problem | ||
| 10/26/2018 | Listed for sale | $425,000+46.6%$229/sqft |
Source: COLDWELL BANKER RESIDENTIAL REAL ESTATE #N6102572 Report a problem | ||
| 6/10/2013 | Sold | $290,000$156/sqft |
Source: Public Record Report a problem | ||
Public tax history
| Year | Property taxes | Tax assessment |
|---|---|---|
| 2025 | $4,443 +3.9% | $362,174 +2.9% |
| 2024 | $4,278 +3.6% | $351,967 +3% |
| 2023 | $4,129 +1.2% | $341,716 +3% |
| 2022 | $4,078 +3% | $331,763 +3% |
| 2021 | $3,959 -6.1% | $322,100 +6.5% |
| 2020 | $4,218 +1.8% | $302,300 +0.6% |
| 2019 | $4,142 | $300,600 -0.9% |
| 2018 | $4,142 -0.2% | $303,400 +8.7% |
| 2017 | $4,150 +15.3% | $279,200 +2.5% |
| 2016 | $3,600 -6.8% | $272,500 +11.4% |
| 2015 | $3,863 +7.3% | $244,600 |
| 2014 | $3,600 | -- |
Find assessor info on the county website
Neighborhood: 34223
Nearby homes
- $459,8003 bd2 ba2.1k sqft10784 Trophy Dr, Englewood, FL 34223Off Market
- $414,2002 bd2 ba1.8k sqft10792 Trophy Dr, Englewood, FL 34223Off Market
- $492,1003 bd2 ba2.3k sqft10780 Trophy Dr, Englewood, FL 34223Off Market
- $598,0003 bd2 ba2.3k sqft10796 Trophy Dr, Englewood, FL 34223Sold
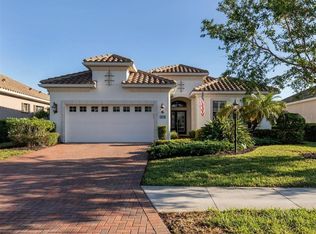
- $489,7003 bd3 ba2.3k sqft10776 Trophy Dr, Englewood, FL 34223Off Market
- $422,1002 bd2 ba1.8k sqft10800 Trophy Dr, Englewood, FL 34223Off Market
- $598,0003 bd3 ba2.2k sqft10772 Trophy Dr, Englewood, FL 34223Off Market
- $592,9003 bd3 ba2.2k sqft10791 Trophy Dr, Englewood, FL 34223Off Market
Nearby schools
GreatSchools rating
- 9/10Englewood Elementary SchoolGrades: PK-5Distance: 1.9 mi
- 7/10Venice Middle SchoolGrades: 6-8Distance: 5.9 mi
- 8/10STATE COLLEGE OF FLA COLLEGIATE SCHOOL-VENICE-0122Grades: 9-12Distance: 4.6 mi
Get a cash offer in 3 minutes
Find out how much your home could sell for in as little as 3 minutes with a no-obligation cash offer.
Estimated market value
$491,900
Get a cash offer in 3 minutes
Find out how much your home could sell for in as little as 3 minutes with a no-obligation cash offer.
Estimated market value
$491,900
- Florida
- Sarasota County
- Englewood
- 34223
- 10788 TROPHY DRIVE
Nearby cities
Nearby zip codes
Other Englewood Topics
