Skip main navigation
Sold for $510,000
  • $510,000

    10788 Ventura Street, Commerce City, CO 80022

    3beds
    2,248sqft
    Single Family Residence
    Built in 2017
    7,851 Square Feet Lot
    $498,900 Zestimate®
    $227/sqft
    $3,583 Estimated rent

    Home value

    $498,900

    $464,000 - $534,000

    $3,583/mo

    Zestimate® history
    Loading
    Loading...

    Owner options

    List your home for rent

    $3,583/mo

    Rent Zestimate®

    Find your next renter with Zillow Rental Manager. Plus, with online applications, you can quickly screen prospective tenants – for free.

    Learn more

    $3,583/mo

    Rent Zestimate®

    Refinance and save

    $3,134/mo

    Est. payment

    Refinancing to a lower rate could help reduce your monthly payments and save thousands over the life of the loan.

    See today's rates

    $3,134/mo

    Est. payment

    Explore your selling options

    Work with a Zillow partner agent

    Leverage their expertise and Zillow's premium Showcase listings to get your home seen by more buyers.

    Get started

    List with your own agent

    Get your home in front of millions of buyers by listing it on Zillow.

    Learn how to do it

    Sell it yourself

    Take full control of how buyers see your home on Zillow by listing For Sale by Owner (FSBO).

    List your home

    What's special

    Sleek finishesCovered spaceFully finished basementStainless steel appliancesExtra living spacePlenty of storageOpen floor plan
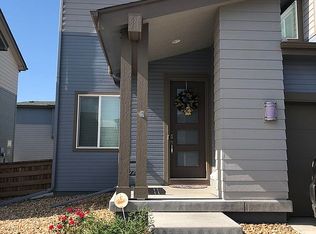
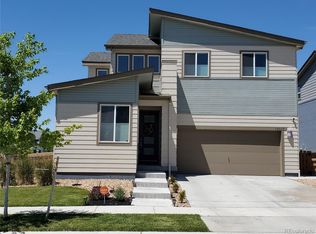
    Welcome to this stunning 3-bedroom home in the heart of Reunion, where modern design meets a true sense of community. Perfectly positioned with easy access to E470, schools, grocery stores, and local dining hotspots, this home offers both convenience and comfort. Plus, you’re just 15 minutes from DIA—ideal for frequent travelers or weekend getaways. Step inside to find a stylish, contemporary layout with an open floor plan that maximizes space and natural light. The kitchen is a dream, featuring sleek finishes, stainless steel appliances, and plenty of storage. The living area flows effortlessly to the outdoors, where a large stamped concrete patio and covered space create the perfect setting for summer BBQs or quiet mornings with a cup of coffee. The fully fenced, oversized backyard is a dream for dog owners, offering plenty of space for pets to roam and play safely. Downstairs, you'll find a fully finished basement, adding extra living space perfect for a media room, home gym, or guest retreat. With a full bathroom, it’s the perfect setup for visiting guests. The attached two-car garage provides ample storage, while the community itself offers unmatched amenities. Enjoy two outdoor pools, tennis courts, a fitness-focused rec center, and a clubhouse—all within minutes of your doorstep. With parks, trails, and a nearby golf course, outdoor adventure is always within reach. Living in Reunion means more than just a beautiful home—it’s a lifestyle. Walk to Reunion Coffeehouse for your morning brew, take part in the neighborhood’s yearly community events, and soak in the small-town feel while still being close to the city’s best entertainment options. Include a 1-year home warranty and 5-year roof certificate. If you're looking for a home that blends urban convenience with a welcoming community vibe, this one is a must-see!

    Zillow last checked:

    Listing updated:

    Listed by:

    Tara Basagoitia 720-807-5046 tbasagoitia@gmail.com,

    Berkshire Hathaway HomeServices Colorado Real Estate, LLC - Brighton

    Bought with:

    Quoc "Q" Tran, 100083865

    Signature Real Estate Corp.

    Source: REcolorado as distributed by MLS GRID,MLS#: 3951127MLS Logo

    Facts & features

    Interior

    Bedrooms & bathrooms
    • Bedrooms: 3
    • Bathrooms: 4
    • Full bathrooms: 3
    • 1/2 bathrooms: 1
    • Main level bathrooms: 1
    Primary bedroom
    • Description: Carpet Flooring
    • Level: Upper
    Bedroom
    • Description: Carpet Flooring
    • Level: Upper
    Bedroom
    • Description: Carpet Flooring
    • Level: Upper
    Primary bathroom
    • Description: Tile Flooring
    • Level: Upper
    Bathroom
    • Description: Laminate Flooring
    • Level: Main
    Bathroom
    • Description: Tile Flooring
    • Level: Upper
    Bathroom
    • Description: Tile Flooring
    • Level: Basement
    Dining room
    • Description: Laminate Flooring, Open To Kitchen
    • Level: Main
    Family room
    • Description: Laminate Flooring
    • Level: Main
    Game room
    • Description: Carpet Flooring
    • Level: Basement
    Kitchen
    • Description: Laminate Flooring, Open To Family Room, And Patio
    • Level: Main
    Laundry
    • Description: Tile Florring
    • Level: Upper
    Heating
    • Forced Air
    Cooling
    • Central Air
    Appliances
    • Included: Dishwasher, Disposal, Dryer, Microwave, Oven, Range, Refrigerator, Washer
    • Laundry: Laundry Closet
    Features
    • Ceiling Fan(s), Eat-in Kitchen, Kitchen Island, Open Floorplan, Pantry, Primary Suite, Quartz Counters, Smoke Free, Walk-In Closet(s), Wired for Data
    • Flooring: Carpet, Laminate, Tile
    • Basement: Finished
    • Common walls with other units/homes: No Common Walls
    Interior area
    • Total structure area: 2,248
    • Total interior livable area: 2,248 sqft
    • Finished area above ground: 1,678
    • Finished area below ground: 570

    Property

    Parking
    • Total spaces: 2
    • Parking features: Concrete
    • Attached garage spaces: 2
    Features
    • Levels: Two
    • Stories: 2
    • Patio & porch: Covered, Front Porch, Patio
    • Fencing: Partial
    Lot
    • Size: 7,851 Square Feet
    • Features: Landscaped, Sprinklers In Front, Sprinklers In Rear
    Details
    • Parcel number: R0188379
    • Zoning: RES
    • Special conditions: Standard

    Construction

    Type & style
    • Home type: SingleFamily
    • Architectural style: Contemporary
    • Property subtype: Single Family Residence
    Materials
    • Frame
    • Roof: Composition
    Condition
    • Year built: 2017
    Details
    • Warranty included: Yes

    Utilities & green energy

    • Sewer: Public Sewer
    • Water: Public
    • Utilities for property: Cable Available, Internet Access (Wired), Natural Gas Available, Natural Gas Connected

    Community & HOA

    Community
    • Security: Carbon Monoxide Detector(s), Smoke Detector(s)
    • Subdivision: Reunion
    HOA
    • Has HOA: Yes
    • Amenities included: Clubhouse, Fitness Center, Park, Playground, Pool, Tennis Court(s), Trail(s)
    • Services included: Maintenance Grounds, Trash
    • HOA fee: $110 quarterly
    • HOA name: Reunion
    • HOA phone: 720-974-4113
    Location
    • Region: Commerce City

    Financial & listing details

    • Price per square foot: $227/sqft
    • Tax assessed value: $507,000
    • Annual tax amount: $6,826
    • Date on market: 3/31/2025
    • Listing terms: 1031 Exchange,Cash,Conventional,FHA,VA Loan
    • Exclusions: Sellers Personal Property
    • Ownership: Individual
    • Electric utility on property: Yes

    Price history

    DateEventPrice
    6/3/2025Sold$510,000$227/sqft
    Source: REcolorado as distributed by MLS GRID #3951127 Report a problem
    5/2/2025Pending sale$510,000$227/sqft
    Source: REcolorado as distributed by MLS GRID #3951127 Report a problem
    4/21/2025Listed for sale$510,000$227/sqft
    Source: REcolorado as distributed by MLS GRID #3951127 Report a problem
    4/7/2025Pending sale$510,000$227/sqft
    Source: REcolorado as distributed by MLS GRID #3951127 Report a problem
    3/31/2025Listed for sale$510,000-84.1%$227/sqft
    Source: REcolorado as distributed by MLS GRID #3951127 Report a problem
    11/13/2017Sold$3,200,393$1,424/sqft
    Source: Public Record Report a problem

    Public tax history

    YearProperty taxesTax assessment
    2025$6,826 +0.3%$31,690 -11.8%
    2024$6,804 +24.5%$35,920
    2023$5,466 +2.2%$35,920 +45%
    2022$5,350 $24,780 -2.8%
    2021-- $25,490 +9.3%
    2020$4,849 $23,320 -0.2%
    2019$4,849 -1.9%$23,360 +2.3%
    2018$4,945 $22,840 +94.1%
    2017$4,945 +98.7%$11,770 +2637.2%
    2016$2,488 $430
    Find assessor info on the county website

    Neighborhood: 80022

    Nearby schools

    GreatSchools rating
    Schools provided by the listing agent
    • Elementary: Reunion
    • Middle: Otho Stuart
    • High: Prairie View
    • District: School District 27-J

    Source: REcolorado as distributed by MLS GRID. This data may not be complete. We recommend contacting the local school district to confirm school assignments for this home.

    Get a cash offer in 3 minutes
    Find out how much your home could sell for in as little as 3 minutes with a no-obligation cash offer.
    Estimated market value
    $498,900
    Get a cash offer in 3 minutes
    Find out how much your home could sell for in as little as 3 minutes with a no-obligation cash offer.
    Estimated market value
    $498,900