Skip main navigation
Sold for $237,500
  • $237,500

    10788 W CINNEBAR Avenue, Sun City, AZ 85351

    2beds
    1,275sqft
    Single Family Residence
    Built in 1968
    -- sqft lot
    $-- Zestimate®
    $186/sqft
    $1,356 Estimated rent

    Home value

    Not available

    Estimated sales range

    Not available

    $1,356/mo

    Zestimate® history
    Loading
    Loading...

    Owner options

    List your home for rent

    $1,356/mo

    Rent Zestimate®

    Find your next renter with Zillow Rental Manager. Plus, with online applications, you can quickly screen prospective tenants – for free.

    Learn more

    $1,356/mo

    Rent Zestimate®

    Refinance and save

    $1,718/mo

    Est. payment

    Refinancing to a lower rate could help reduce your monthly payments and save thousands over the life of the loan.

    See today's rates

    $1,718/mo

    Est. payment

    Explore your selling options

    Work with a Zillow partner agent

    Leverage their expertise and Zillow's premium Showcase listings to get your home seen by more buyers.

    Get started

    List with your own agent

    Get your home in front of millions of buyers by listing it on Zillow.

    Learn how to do it

    Sell it yourself

    Take full control of how buyers see your home on Zillow by listing For Sale by Owner (FSBO).

    List your home

    What's special

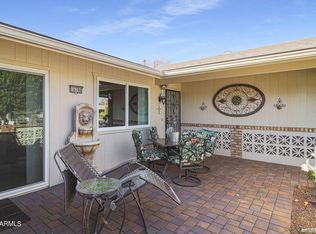
    Split-bedroom floor planFront courtyardInviting eat-in kitchenFully enclosed arizona roomCharming and private courtyardProfessionally maintained landscapingPrivate paver patio
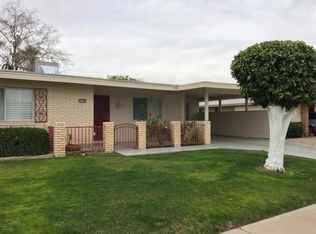
    LET'S BEGIN WITH NEARLY $80,000 IN UPGRADES AND UPDATES! PLEASE SEE PHOTOS FOR DETAILED LIST. Warm & inviting best describes this beautifully maintained 2-bedroom, 1.75-bath home ideally located near the Mountain View and Fairway Recreation Centers. Lovingly cared for by the current owners for nearly a decade, this residence showcases pride of ownership throughout. Upon arrival, you'll be welcomed by a charming and private courtyard featuring an Alumawood® pergola-perfect for staying cool and shaded year-round. The paver patio offers an ideal space for relaxing or entertaining neighbors and friends. Inside, the open concept great room seamlessly combines the living and dining areas, creating a comfortable and spacious setting. (Please push ''more'' for additional details.) Large windows invite in natural light and capture views of the lush, park-like greenbelt--bringing the outdoors in. The desirable split-bedroom floor plan ensures privacy for both you and your guests. Visitors will appreciate their own private bath and comfortable accommodations. Start your morning with a fresh cup of joe in the inviting eat-in kitchen before stepping through the patio door to the front courtyard, where you can enjoy a peaceful sunrise or relax with a good book. In the evenings, unwind with a glass of wine in the fully enclosed Arizona room - your own private retreat after a long day. When the weather is perfect, move outside to your private paver patio, complete with an Alumawood® pergola - ideal for entertaining guests or simply taking in the tranquil, park-like surroundings. Lets not forget about the spacious utility/flex room offers endless possibilities - perfect for a home office, craft space or hobby room. Hey guys the two-car garage provides ample space for your classic car, additional storage or your favorite outdoor toys. This home is an excellent choice for snowbirds seeking a convenient lock-and-leave lifestyle. With professionally maintained landscaping, you can enjoy all the beauty without the upkeep. Whether you're home or away, automatic roll-down security shutters ensure peace, privacy, and protection at the touch of a button. Perfect as either a seasonal retreat or a year-round Arizona residence, this home offers everything you need to enjoy desert living at its finest. Come see for yourself what makes it so special!

    Zillow last checked:

    Listing updated:

    Listed by:

    Michael Kerber 602-686-2002,

    eXp Realty

    Bought with:

    Ashley Rubio, SA636845000

    HomeSmart

    Source: ARMLS,MLS#: 6943601MLS Logo

    Facts & features

    Interior

    Bedrooms & bathrooms
    • Bedrooms: 2
    • Bathrooms: 2
    • Full bathrooms: 2
    Primary bedroom
    • Level: First
    • Area: 165
    • Dimensions: 15.00 x 11.00
    Bedroom
    • Level: First
    • Area: 203.04
    • Dimensions: 14.40 x 14.10
    Other
    • Level: First
    • Area: 133.2
    • Dimensions: 14.80 x 9.00
    Great room
    • Description: L.R./D.R. Combo
    • Level: First
    • Area: 322.64
    • Dimensions: 14.80 x 21.80
    Kitchen
    • Level: First
    • Area: 115.2
    • Dimensions: 14.40 x 8.00
    Other
    • Description: Laundry Room/Utility
    • Level: First
    • Area: 104.8
    • Dimensions: 13.10 x 8.00
    Other
    • Description: 2-Car Garage
    • Level: First
    • Area: 475.2
    • Dimensions: 19.80 x 24.00
    Heating
    • Electric
    Cooling
    • Central Air, Ceiling Fan(s)
    Appliances
    • Included: Dryer, Washer, Refrigerator, Built-in Microwave, Dishwasher, Disposal, Electric Range, Electric Oven
    • Laundry: Inside, Engy Star (See Rmks)
    Features
    • High Speed Internet, Double Vanity, Eat-in Kitchen, No Interior Steps, Pantry, 3/4 Bath Master Bdrm, Laminate Counters
    • Flooring: Carpet, Tile
    • Windows: Double Pane Windows
    • Has basement: No
    • Common walls with other units/homes: 1 Common Wall
    Interior area
    • Total structure area: 1,275
    • Total interior livable area: 1,275 sqft

    Property

    Parking
    • Total spaces: 4
    • Parking features: Garage Door Opener
    • Attached garage spaces: 2
    • Uncovered spaces: 2
    Features
    • Stories: 1
    • Patio & porch: Covered
    • Spa features: None
    • Fencing: None
    Lot
    • Size: 3,102 Square Feet
    • Features: East/West Exposure, Grass Front, Grass Back, Auto Timer H2O Front, Auto Timer H2O Back
    Details
    • Parcel number: 14270868
    • Special conditions: Age Restricted (See Remarks)

    Construction

    Type & style
    • Home type: MultiFamily
    • Property subtype: Single Family Residence
    • Attached to another structure: Yes
    Materials
    • Brick Veneer, Wood Siding, Wood Frame, Block
    • Roof: Composition
    Condition
    • Year built: 1968
    Details
    • Builder name: Del Webb

    Utilities & green energy

    • Sewer: Private Sewer
    • Water: Pvt Water Company

    Community & HOA

    Community
    • Features: Pool, Racquetball, Golf, Pickleball, Community Spa, Community Spa Htd, Community Media Room, Tennis Court(s), Biking/Walking Path, Fitness Center
    • Senior community: Yes
    • Subdivision: SUN CITY UNIT 6H REPLAT
    HOA
    • Has HOA: Yes
    • Services included: Insurance, Sewer, Pest Control, Maintenance Grounds, Front Yard Maint, Trash, Water, Maintenance Exterior
    • HOA fee: $325 monthly
    • HOA name: 107 Salebar Homes
    • HOA phone: 507-381-8771
    Location
    • Region: Sun City

    Financial & listing details

    • Price per square foot: $186/sqft
    • Tax assessed value: $193,100
    • Annual tax amount: $747
    • Date on market: 11/7/2025
    • Cumulative days on market: 122 days
    • Listing terms: Cash,Conventional
    • Ownership: Fee Simple
    • Road surface type: Asphalt

    Price history

    DateEventPrice
    2/27/2026Sold$237,500-3.4%$186/sqft
    Source: ARMLS #6943601 Report a problem
    2/10/2026Contingent$245,800$193/sqft
    Source: eXp Realty #6943601 Report a problem
    1/23/2026Price change$245,800-1.6%$193/sqft
    Source: ARMLS #6943601 Report a problem
    11/6/2025Listed for sale$249,880+94%$196/sqft
    Source: ARMLS #6943601 Report a problem
    5/5/2017Sold$128,800+80.1%$101/sqft
    Source: ARMLS #5591317 Report a problem
    2/14/2014Sold$71,500-2.7%$56/sqft
    Source: Public Record Report a problem
    1/2/2014Listed for sale$73,500+17.6%$58/sqft
    Source: Long Realty West Valley #5047219 Report a problem
    11/30/2011Sold$62,500-26%$49/sqft
    Source: Public Record Report a problem
    4/24/2001Sold$84,500+10.5%$66/sqft
    Source: Public Record Report a problem
    4/27/1998Sold$76,500$60/sqft
    Source: Public Record Report a problem

    Public tax history

    YearProperty taxesTax assessment
    2025$251 +4.9%$19,310 -8.4%
    2024$239 +1.7%$21,070 +165.8%
    2023$235 -64.5%$7,927 -42.8%
    2022$661 +0.5%$13,870 +8.6%
    2021$658 +0.9%$12,770 +2.6%
    2020$652 +4%$12,450 +30.1%
    2019$627 $9,570 +13.7%
    2018$627 +3.1%$8,420 +16.1%
    2017$609 +12.3%$7,250 +8.5%
    2016$542 +3.9%$6,680 +16.6%
    2015$522 $5,730 +12.1%
    2014-- $5,110 +8.7%
    2013-- $4,700 -17.5%
    2012-- $5,700 -13.6%
    2011-- $6,600 +7.3%
    2010-- $6,150
    2009-- $6,150
    2008-- $6,150 -44.8%
    2007-- $11,150 +81.3%
    2006-- $6,150
    2005-- $6,150 +1.7%
    2004-- $6,050
    2003-- $6,050 +0.8%
    2002-- $6,000
    Find assessor info on the county website

    Neighborhood: 85351

    Nearby schools

    GreatSchools rating
    Get pre-qualified for a loan
    At Zillow Home Loans, we can pre-qualify you in as little as 5 minutes with no impact to your credit score.

    An equal housing lender. NMLS #10287.