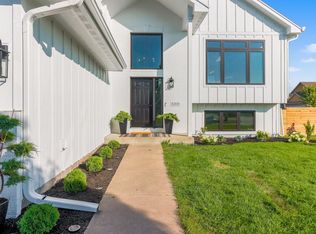
This isn't your average split-level, it's a must see! Starting with the huge entryway that has unique peek a boo railings to look into the upper and lower levels. With ample windows throughout, there is tons of natural light. The kitchen's dark cabinets make the SS appliances and granite countertops really pop! There are 3 bedrooms on the main floor including the primary which has its own en-suite bathroom plus another hallway full bathroom. In the lower level you will find the fourth bedroom, 3/4 bathroom, and a massive family room with a gas fireplace with a beautiful stone surround. The rear of the house has a newer maintenance free deck which is perfect for those beautiful MN summer nights. Stop in soon, because this one won't last long! *Sellers need a closing date of at least August 24th.
Closed
$427,000
10789 51st St NE, Albertville, MN 55301
4beds
2,205sqft
Single Family Residence
Built in 2016
10,323 Square Feet Lot
$442,600 Zestimate®
$194/sqft
$2,893 Estimated rent
Home value
$442,600
$420,000 - $465,000
$2,893/mo
Zestimate® history
Owner options
List your home for rent
$2,893/mo
Rent Zestimate®
Find your next renter with Zillow Rental Manager. Plus, with online applications, you can quickly screen prospective tenants – for free.
$2,893/mo
Rent Zestimate®
Refinance and save
$2,677/mo
Est. payment
Refinancing to a lower rate could help reduce your monthly payments and save thousands over the life of the loan.
$2,677/mo
Est. payment
Explore your selling options
Work with a Zillow partner agent
Leverage their expertise and Zillow's premium Showcase listings to get your home seen by more buyers.
Get startedList with your own agent
Get your home in front of millions of buyers by listing it on Zillow.
Learn how to do itSell it yourself
Take full control of how buyers see your home on Zillow by listing For Sale by Owner (FSBO).
List your homeWhat's special
Gas fireplaceNewer maintenance free deckSs appliancesMassive family roomEn-suite bathroomDark cabinetsBeautiful stone surround
Zillow last checked:
Listing updated:
Listed by:
Cynthia McCarty 763-439-3619,
Keller Williams Classic Rlty NW
Bought with:
Patrick Moore
RE/MAX Advantage Plus
Source: NorthstarMLS as distributed by MLS GRID,MLS#: 6373523
Facts & features
Interior
Bedrooms & bathrooms
- Bedrooms: 4
- Bathrooms: 3
- Full bathrooms: 1
- 3/4 bathrooms: 2
Bedroom
- Level: Main
- Area: 169 Square Feet
- Dimensions: 13x13
Bedroom 2
- Level: Main
- Area: 121 Square Feet
- Dimensions: 11x11
Bedroom 3
- Level: Main
- Area: 110 Square Feet
- Dimensions: 10x11
Bedroom 4
- Level: Lower
- Area: 169 Square Feet
- Dimensions: 13x13
Dining room
- Level: Main
- Area: 99 Square Feet
- Dimensions: 9x11
Family room
- Level: Lower
- Area: 550 Square Feet
- Dimensions: 25x22
Foyer
- Level: Main
- Area: 70 Square Feet
- Dimensions: 14x5
Kitchen
- Level: Main
- Area: 88 Square Feet
- Dimensions: 8x11
Living room
- Level: Main
- Area: 216 Square Feet
- Dimensions: 18x12
Heating
- Forced Air
Cooling
- Central Air
Appliances
- Included: Dishwasher, Dryer, Gas Water Heater, Microwave, Range, Refrigerator, Washer, Water Softener Owned
Features
- Basement: Daylight,Drain Tiled,Finished,Sump Pump
- Number of fireplaces: 1
- Fireplace features: Family Room, Gas
Interior area
- Total structure area: 2,205
- Total interior livable area: 2,205 sqft
- Finished area above ground: 1,172
- Finished area below ground: 1,033
Property
Parking
- Total spaces: 3
- Parking features: Attached, Asphalt, Garage Door Opener
- Attached garage spaces: 3
- Has uncovered spaces: Yes
Accessibility
- Accessibility features: None
Features
- Levels: Multi/Split
- Patio & porch: Composite Decking, Patio
- Pool features: None
- Fencing: None
Lot
- Size: 10,323 Square Feet
- Dimensions: 68 x 153
Details
- Foundation area: 1188
- Parcel number: 101103001020
- Zoning description: Residential-Single Family
Construction
Type & style
- Home type: SingleFamily
- Property subtype: Single Family Residence
Condition
- New construction: No
- Year built: 2016
Utilities & green energy
- Gas: Natural Gas
- Sewer: City Sewer/Connected
- Water: City Water/Connected
Community & HOA
Community
- Subdivision: Prairie Run
HOA
- Has HOA: No
Location
- Region: Albertville
Financial & listing details
- Price per square foot: $194/sqft
- Tax assessed value: $372,600
- Annual tax amount: $4,664
- Date on market: 6/12/2023
- Cumulative days on market: 11 days
Price history
| Date | Event | Price |
|---|---|---|
| 8/24/2023 | Sold | $427,000+2.9%$194/sqft |
Source:  NorthstarMLS as distributed by MLS GRID #6373523 Report a problem NorthstarMLS as distributed by MLS GRID #6373523 Report a problem | ||
| 6/26/2023 | Pending sale | $415,000$188/sqft |
Source: NorthstarMLS as distributed by MLS GRID #6373523 Report a problem | ||
| 6/15/2023 | Listed for sale | $415,000+43.2%$188/sqft |
Source: NorthstarMLS as distributed by MLS GRID #6373523 Report a problem | ||
| 5/8/2017 | Sold | $289,900+1059.6%$131/sqft |
Source: Public Record Report a problem | ||
| 6/30/2016 | Sold | $25,000$11/sqft |
Source: Public Record Report a problem | ||
Public tax history
| Year | Property taxes | Tax assessment |
|---|---|---|
| 2025 | $3,010 -0.7% | $372,600 -2.2% |
| 2024 | $3,032 -35.1% | $380,800 -4.6% |
| 2023 | $4,674 +0.2% | $399,100 +8.6% |
| 2022 | $4,664 +1.3% | $367,400 +13.1% |
| 2021 | $4,602 +13.7% | $324,800 +3.1% |
| 2020 | $4,046 -45.7% | $314,900 +1.8% |
| 2019 | $7,450 +84.1% | $309,200 +19.2% |
| 2018 | $4,046 +18.9% | $259,300 +9.5% |
| 2017 | $3,404 | $236,800 |
| 2016 | -- | -- |
| 2015 | $136 -13.9% | -- |
| 2013 | $158 -46.5% | -- |
| 2012 | $295 -17.9% | -- |
| 2011 | $359 -29.5% | -- |
| 2010 | $510 -10.4% | -- |
| 2009 | $569 +11.7% | -- |
| 2008 | $510 +14.7% | -- |
| 2007 | $445 +44.9% | -- |
| 2006 | $307 | -- |
Find assessor info on the county website
Neighborhood: 55301
Nearby homes
- $381,7003 bd2 ba1.4k sqft10793 51st St NE, Albertville, MN 55301Off Market
- $443,6004 bd3 ba2.1k sqft10785 51st St NE, Albertville, MN 55301Off Market
- $475,5004 bd4 ba2.8k sqft10797 51st St NE, Albertville, MN 55301Off Market
- $442,0005 bd3 ba2.6k sqft5200 Kalenda Ct NE, Albertville, MN 55301Sold
- $408,0004 bd3 ba2.1k sqft10801 51st St NE, Albertville, MN 55301Sold
- $411,6003 bd2 ba2.1k sqft10707 51st St NE, ALBERTVILLE, MN 55301Off Market
- $314,9003 bd2 ba1.1k sqft10707 51st St NE, Albertville, MN 55301Off Market
- $444,3004 bd3 ba2.2k sqft10805 51st St NE, Albertville, MN 55301Off Market
Nearby schools
GreatSchools rating
- 8/10St Michael-Albertville Middle WestGrades: 5-8Distance: 0.6 mi
- 9/10St. Michael-Albertville Senior High SchoolGrades: 9-12Distance: 1.1 mi
- NAAlbertville Primary SchoolGrades: PK-KDistance: 0.9 mi
Get a cash offer in 3 minutes
Find out how much your home could sell for in as little as 3 minutes with a no-obligation cash offer.
Estimated market value
$442,600
Get a cash offer in 3 minutes
Find out how much your home could sell for in as little as 3 minutes with a no-obligation cash offer.
Estimated market value
$442,600
- Minnesota
- Wright County
- Albertville
- 55301
- 10789 51st St NE
Nearby cities
Nearby zip codes
Other Albertville Topics
