Welcome to the perfect blend of modern living and natural beauty in Turnberry Meadows. Wake up to breathtaking mountain vistas every day and enjoy stunning sunsets from your extended back patio. Your backyard opens to lush greenspace, providing a serene and private retreat. The extended back patio is perfect for entertaining or relaxing. The spacious kitchen is a chef’s dream with stainless appliances, granite counters, a huge island for meal prep, dining and socializing. A wall of windows and open floor plan allows you to see the mountain view from inside as well. Luxury vinyl plank flooring is stylish and durable, adding a touch of elegance to your home. A gas fireplace in the family room is a perfect accessory for cozy winter nights. Upstairs, you will find the primary suite, 2 additional bedrooms, a loft/office and the laundry room. This home is packed with builder upgrades like stylish ceiling fans, lighting fixtures, cove ceilings and art niches that cater to your modern lifestyle. Experience pure, clean drinking water straight from your tap from the R/O water filtration system and the benefits of soft water throughout your home from the water softener system. Whether you're hosting friends or enjoying a quiet evening, this is the perfect setting. This home is easily accessible from the highway, near Rocky Mountain Arsenal National Wildlife Refuge and 1/2 mile from Bison Ridge Rec Center. Don't miss out on this unique opportunity to own a piece of paradise with spectacular views of the entire front range!
Sold for $550,000
$550,000
10789 Troy Street, Commerce City, CO 80022
3beds
3,013sqft
Single Family Residence
Built in 2015
5,500 Square Feet Lot
$526,200 Zestimate®
$183/sqft
$3,144 Estimated rent
Home value
$526,200
$495,000 - $558,000
$3,144/mo
Zestimate® history
Owner options
List your home for rent
$3,144/mo
Rent Zestimate®
Find your next renter with Zillow Rental Manager. Plus, with online applications, you can quickly screen prospective tenants – for free.
$3,144/mo
Rent Zestimate®
Refinance and save
$3,297/mo
Est. payment
Refinancing to a lower rate could help reduce your monthly payments and save thousands over the life of the loan.
$3,297/mo
Est. payment
Explore your selling options
Work with a Zillow partner agent
Leverage their expertise and Zillow's premium Showcase listings to get your home seen by more buyers.
Get startedList with your own agent
Get your home in front of millions of buyers by listing it on Zillow.
Learn how to do itSell it yourself
Take full control of how buyers see your home on Zillow by listing For Sale by Owner (FSBO).
List your homeWhat's special
Gas fireplaceMountain viewBreathtaking mountain vistasStunning sunsetsOpens to lush greenspacePrimary suiteHuge island
Zillow last checked:
Listing updated:
Listed by:
Carol Powers 303-859-1278,
Coldwell Banker Realty 14
Bought with:
Robert Caton, 100103434
Atlas Real Estate Group
Source: REcolorado as distributed by MLS GRID,MLS#: 4495614
Facts & features
Interior
Bedrooms & bathrooms
- Bedrooms: 3
- Bathrooms: 3
- Full bathrooms: 1
- 3/4 bathrooms: 1
- 1/2 bathrooms: 1
- Main level bathrooms: 1
Primary bedroom
- Level: Upper
- Area: 266 Square Feet
- Dimensions: 19 x 14
Bedroom
- Level: Upper
- Area: 154 Square Feet
- Dimensions: 14 x 11
Bedroom
- Level: Upper
- Area: 143 Square Feet
- Dimensions: 13 x 11
Primary bathroom
- Level: Upper
Bathroom
- Level: Main
Bathroom
- Level: Upper
Dining room
- Level: Main
- Area: 72 Square Feet
- Dimensions: 9 x 8
Family room
- Level: Main
- Area: 272 Square Feet
- Dimensions: 17 x 16
Kitchen
- Level: Main
- Area: 221 Square Feet
- Dimensions: 17 x 13
Laundry
- Level: Upper
- Area: 56 Square Feet
- Dimensions: 7 x 8
Loft
- Level: Upper
- Area: 276 Square Feet
- Dimensions: 23 x 12
Heating
- Forced Air, Natural Gas
Cooling
- Central Air
Appliances
- Included: Dishwasher, Disposal, Dryer, Microwave, Oven, Refrigerator, Washer, Water Purifier, Water Softener
Features
- Ceiling Fan(s), Eat-in Kitchen, Granite Counters, High Ceilings, Kitchen Island, Pantry, Primary Suite, Walk-In Closet(s)
- Flooring: Carpet, Laminate, Tile
- Windows: Double Pane Windows
- Basement: Bath/Stubbed,Unfinished
- Number of fireplaces: 1
- Fireplace features: Family Room, Gas, Gas Log
- Common walls with other units/homes: No Common Walls
Interior area
- Total structure area: 3,013
- Total interior livable area: 3,013 sqft
- Finished area above ground: 2,165
- Finished area below ground: 0
Property
Parking
- Total spaces: 2
- Parking features: Concrete
- Attached garage spaces: 2
Features
- Levels: Two
- Stories: 2
- Patio & porch: Covered, Front Porch, Patio
- Exterior features: Private Yard
- Fencing: Full
- Has view: Yes
- View description: Mountain(s), Water
- Has water view: Yes
- Water view: Water
Lot
- Size: 5,500 Square Feet
- Features: Greenbelt, Irrigated, Landscaped, Protected Watershed, Sprinklers In Front, Sprinklers In Rear
Details
- Parcel number: R0154078
- Special conditions: Standard
Construction
Type & style
- Home type: SingleFamily
- Architectural style: Contemporary
- Property subtype: Single Family Residence
Materials
- Frame, Vinyl Siding
- Roof: Composition
Condition
- Model
- New construction: Yes
- Year built: 2015
Utilities & green energy
- Sewer: Public Sewer
- Water: Public
- Utilities for property: Cable Available, Electricity Connected, Natural Gas Connected
Community & HOA
Community
- Security: Carbon Monoxide Detector(s), Security System, Smoke Detector(s)
- Subdivision: Turnberry
HOA
- Has HOA: No
Location
- Region: Commerce City
Financial & listing details
- Price per square foot: $183/sqft
- Tax assessed value: $532,000
- Annual tax amount: $6,993
- Date on market: 12/6/2024
- Listing terms: 1031 Exchange,Cash,Conventional,FHA
- Exclusions: Seller's Personal Property
- Ownership: Individual
- Electric utility on property: Yes
- Road surface type: Paved
Price history
| Date | Event | Price |
|---|---|---|
| 12/30/2024 | Sold | $550,000-1.8%$183/sqft |
Source:  REcolorado as distributed by MLS GRID #4495614 Report a problem REcolorado as distributed by MLS GRID #4495614 Report a problem | ||
| 12/12/2024 | Pending sale | $560,000$186/sqft |
Source: REcolorado as distributed by MLS GRID #4495614 Report a problem | ||
| 12/6/2024 | Listed for sale | $560,000+41.8%$186/sqft |
Source: REcolorado as distributed by MLS GRID #4495614 Report a problem | ||
| 5/21/2018 | Sold | $395,000-1.3%$131/sqft |
Source: Public Record Report a problem | ||
| 4/27/2018 | Pending sale | $400,000$133/sqft |
Source: Keller Williams Advantage Realty #9835170 Report a problem | ||
| 4/20/2018 | Listed for sale | $400,000$133/sqft |
Source: Keller Williams Advantage Realty #9835170 Report a problem | ||
| 4/9/2018 | Pending sale | $400,000$133/sqft |
Source: Keller Williams Advantage Realty #9835170 Report a problem | ||
| 4/4/2018 | Listed for sale | $400,000+10.5%$133/sqft |
Source: Keller Williams Advantage Realty LLC #9835170 Report a problem | ||
| 4/18/2016 | Sold | $362,035$120/sqft |
Source: Public Record Report a problem | ||
Public tax history
| Year | Property taxes | Tax assessment |
|---|---|---|
| 2025 | $7,227 +3.3% | $33,250 -12.7% |
| 2024 | $6,993 +14.9% | $38,090 |
| 2023 | $6,086 +0.8% | $38,090 +32.9% |
| 2022 | $6,036 | $28,670 -2.8% |
| 2021 | -- | $29,500 +3.9% |
| 2020 | $5,391 | $28,400 -0.2% |
| 2019 | $5,391 +12.9% | $28,450 +17.9% |
| 2018 | $4,776 | $24,140 |
| 2017 | $4,776 | $24,140 +92.5% |
| 2016 | -- | $12,540 +258.3% |
| 2015 | $2,342 | $3,500 -49.9% |
| 2014 | -- | $6,980 |
| 2013 | -- | $6,980 +368.5% |
| 2012 | -- | $1,490 -68.1% |
| 2011 | -- | $4,670 -16.8% |
| 2010 | -- | $5,610 |
| 2009 | -- | $5,610 +25.5% |
| 2008 | -- | $4,470 |
| 2007 | -- | $4,470 -48.3% |
| 2006 | -- | $8,640 +109.7% |
| 2005 | -- | $4,120 +66.8% |
| 2004 | -- | $2,470 |
Find assessor info on the county website
Neighborhood: 80022
Nearby homes
- $496,4003 bd2 ba2k sqft10779 Troy St, Commerce City, CO 80022Off Market
- $545,0003 bd3 ba3.3k sqft10799 Troy St, Commerce City, CO 80022Off Market

- $508,5004 bd2 ba2.1k sqft10801 Troy St, Commerce City, CO 80022Off Market
- $649,9005 bd4 ba3.3k sqft10769 Troy St, Commerce City, CO 80022For Sale
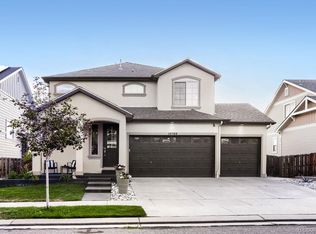
- $530,9003 bd3 ba3.4k sqft12814 E 108th Ave, Commerce City, CO 80022Off Market
- $494,6003 bd2 ba2k sqft10759 Troy St, Commerce City, CO 80022Off Market
- $564,1004 bd3 ba2.2k sqft10807 Troy St, Commerce City, CO 80022Off Market
- $599,2005 bd3 ba4.5k sqft10768 Troy St, Commerce City, CO 80022Off Market
Nearby schools
GreatSchools rating
- 4/10Turnberry Elementary SchoolGrades: PK-5Distance: 0.2 mi
- 4/10Prairie View Middle SchoolGrades: 6-8Distance: 1.6 mi
- 5/10Prairie View High SchoolGrades: 9-12Distance: 1.7 mi
Schools provided by the listing agent
- Elementary: Turnberry
- Middle: Prairie View
- High: Prairie View
- District: School District 27-J
Source: REcolorado as distributed by MLS GRID. This data may not be complete. We recommend contacting the local school district to confirm school assignments for this home.
Get a cash offer in 3 minutes
Find out how much your home could sell for in as little as 3 minutes with a no-obligation cash offer.
Estimated market value
$526,200
Get a cash offer in 3 minutes
Find out how much your home could sell for in as little as 3 minutes with a no-obligation cash offer.
Estimated market value
$526,200
- Colorado
- Adams County
- Commerce City
- 80022
- 10789 Troy Street
Nearby cities
Nearby zip codes
Other Commerce City Topics
