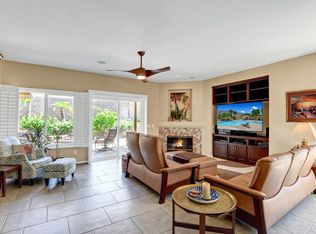
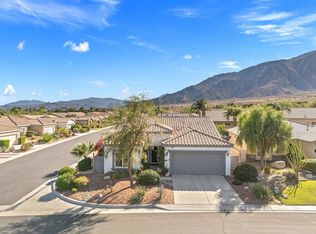
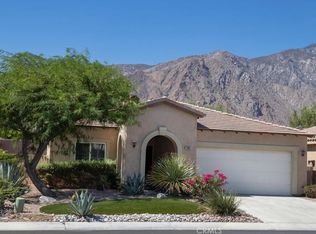
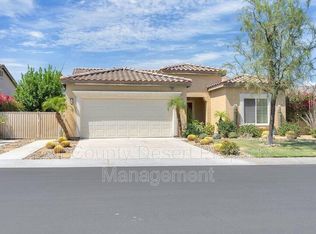
Welcome to your beautifully remodeled desert retreat in the highly sought-after gated community of Mountain Gate. Located at 1079 Alta Cresta, this stunning home offers the perfect blend of modern upgrades and serene Palm Springs living.Step inside to discover a bright, open-concept floor plan featuring fresh contemporary finishes, updated flooring, and a stylishly redesigned kitchen complete with sleek countertops, modern cabinetry, and upgraded appliancesideal for both everyday living and entertaining. The spacious living areas are filled with natural light, creating a warm and inviting atmosphere throughout.The home boasts generously sized bedrooms, including a tranquil primary suite designed for comfort and relaxation. Bathrooms have been tastefully renovated with elegant fixtures and finishes, providing a spa-like experience.Outside, enjoy your private outdoor space with room to relax, dine, or take in the beautiful desert surroundings. Nestled within the quiet and well-maintained Mountain Gate community, residents benefit from gated security, scenic mountain views, and convenient access to shopping, dining, and all that Palm Springs has to offer.Whether you're seeking a full-time residence, vacation getaway, or investment opportunity, this move-in-ready home is a must-see.
For sale
$599,000
1079 Alta Cresta, Palm Springs, CA 92262
2beds
1,206sqft
Residential, Single Family Residence
Built in 2005
5,662 Square Feet Lot
$-- Zestimate®
$497/sqft
$170/mo HOA
What's special
Spa-like experienceModern cabinetryBeautiful desert surroundingsWarm and inviting atmosphereStylishly redesigned kitchenFresh contemporary finishesBright open-concept floor plan
- 169 days
- 156
- 6
Zillow last checked:
Listing updated:
Listed by:
Jea Mosher DRE # 02181687 310-985-4025,
WRE SoCal, Inc. 916-978-4265
Source: CLAW,MLS#: 26665983
Facts & features
Interior
Bedrooms & bathrooms
- Bedrooms: 2
- Bathrooms: 2
- Full bathrooms: 2
Rooms
- Room types: Living Room, Pantry, Entry, Dining Area
Bathroom
- Features: Bidet, Remodeled
Kitchen
- Features: Remodeled, Pantry, Open to Family Room
Heating
- Central
Cooling
- Central Air
Appliances
- Included: Oven, Microwave, Range, Range Hood, Dishwasher, Exhaust Fan, Refrigerator, Range/Oven, Gas Water Heater
- Laundry: Laundry Room, Gas Dryer Hookup
Features
- Bidet, High Ceilings, Open Floorplan, Turnkey, Recessed Lighting, Ceiling Fan(s), Dining Area, Kitchen Island
- Flooring: Carpet, Tile
- Windows: Awning, Blinds
- Number of fireplaces: 1
- Fireplace features: Living Room
Interior area
- Total structure area: 1,206
- Total interior livable area: 1,206 sqft
Property
Parking
- Total spaces: 2
- Parking features: Attached, Garage Door Opener, Driveway, Garage - 2 Car, Guest
- Attached garage spaces: 2
- Has uncovered spaces: Yes
Features
- Levels: One
- Stories: 1
- Pool features: Association, Community
- Spa features: Association Spa, Community
- Has view: Yes
- View description: Mountain(s)
Lot
- Size: 5,662 Square Feet
- Features: Front Yard, Curbs, Corners Established, Yard, Corner Lot
Details
- Additional structures: None
- Parcel number: 669630021
- Special conditions: Standard
Construction
Type & style
- Home type: SingleFamily
- Architectural style: Modern
- Property subtype: Residential, Single Family Residence
Condition
- Updated/Remodeled
- Year built: 2005
Utilities & green energy
- Electric: 220 Volt Location (In Garage)
- Sewer: In Street
- Water: District, Meter on Property
Community & HOA
Community
- Security: Gated Community, Gated
HOA
- Has HOA: Yes
- Amenities included: Landscaping, Assoc Barbecue, Gated, Greenbelt/Park, Guest Parking, Tennis Court(s), Picnic Area, Pickleball, Pool, Spa/Hot Tub, Sport Court
- HOA fee: $170 monthly
Location
- Region: Palm Springs
Financial & listing details
- Price per square foot: $497/sqft
- Tax assessed value: $508,980
- Date on market: 3/18/2026
Estimated market value
Not available
Estimated sales range
Not available
Not available
Price history
| Date | Event | Price |
|---|---|---|
| 3/18/2026 | Listed for sale | $599,000+20%$497/sqft |
Source:  CLAW #26665983 Report a problem CLAW #26665983 Report a problem | ||
| 7/16/2024 | Sold | $499,000-3.9%$414/sqft |
Source: Public Record Report a problem | ||
| 7/1/2024 | Contingent | $519,000$430/sqft |
Source: CLAW #24-385071 Report a problem | ||
| 6/21/2024 | Price change | $519,000-1.1%$430/sqft |
Source: CLAW #24-385071 Report a problem | ||
| 6/2/2024 | Listed for sale | $525,000$435/sqft |
Source: CLAW #24-385071 Report a problem | ||
| 5/26/2024 | Listing removed | -- |
Source: CLAW #24-385071 Report a problem | ||
| 5/2/2024 | Listed for sale | $525,000+44%$435/sqft |
Source: CLAW #24-385071 Report a problem | ||
| 7/27/2020 | Sold | $364,500-1.2%$302/sqft |
Source:  CRMLS #TR20063698 Report a problem CRMLS #TR20063698 Report a problem | ||
| 6/4/2020 | Pending sale | $369,000$306/sqft |
Source: Homequest Real Estate #TR20063698 Report a problem | ||
| 5/7/2020 | Price change | $369,000-2.9%$306/sqft |
Source: Homequest Real Estate #TR20063698 Report a problem | ||
| 3/26/2020 | Listed for sale | $379,900+1.3%$315/sqft |
Source: Homequest Real Estate #TR20063698 Report a problem | ||
| 7/2/2019 | Listing removed | $374,900$311/sqft |
Source: Homequest Real Estate #TR19131899 Report a problem | ||
| 6/7/2019 | Listed for sale | $374,900+1.4%$311/sqft |
Source: Homequest Real Estate #TR19131899 Report a problem | ||
| 4/17/2018 | Listing removed | $369,900$307/sqft |
Source: Owner Report a problem | ||
| 1/17/2018 | Price change | $369,900+2.8%$307/sqft |
Source: Owner Report a problem | ||
| 12/30/2017 | Listed for sale | $359,900+7.6%$298/sqft |
Source: Owner Report a problem | ||
| 12/8/2005 | Sold | $334,500$277/sqft |
Source: Public Record Report a problem | ||
Public tax history
| Year | Property taxes | Tax assessment |
|---|---|---|
| 2026 | -- | $508,980 +2% |
| 2025 | $7,928 +15.9% | $499,000 +29.1% |
| 2024 | $6,840 -0.9% | $386,490 +2% |
| 2023 | $6,902 +9.8% | $378,913 +2% |
| 2022 | $6,284 +2.1% | $371,484 +2% |
| 2021 | $6,157 +12.4% | $364,200 +8.3% |
| 2020 | $5,478 -5.4% | $336,357 +3% |
| 2019 | $5,790 +5.1% | $326,560 +4% |
| 2018 | $5,510 -4.9% | $314,000 +3.3% |
| 2017 | $5,793 | $304,000 +6.3% |
| 2016 | $5,793 +18.7% | $286,000 +8.3% |
| 2015 | $4,878 +26.4% | $264,000 +42.7% |
| 2014 | $3,859 | $185,000 |
| 2013 | -- | $185,000 +8.2% |
| 2012 | -- | $171,000 +4.9% |
| 2011 | -- | $163,000 +1.9% |
| 2010 | -- | $160,000 -21.2% |
| 2009 | -- | $203,000 -30.2% |
| 2008 | -- | $291,000 -14.7% |
| 2007 | -- | $341,189 +2% |
| 2006 | -- | $334,500 +1659.2% |
| 2005 | -- | $19,014 |
Find assessor info on the county website
Monthly payment
Est. payment
Payment breakdown
Explore the cost of this home by adjusting the details. Changes won't be saved.Climate risks
Neighborhood: Mountain Gate
Similar homes
- $650,0003 bd2 ba1.2k sqft1371 E Francis Dr, Palm Springs, CA 92262For Sale
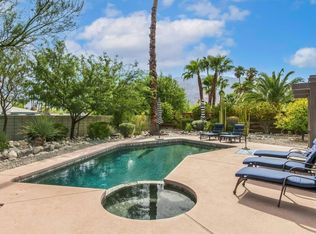 MLS ID #219151544DA, James Dienes, Redfin Corporation. CRMLS
 - $650,0004 bd2 ba1.3k sqft2292 E Bellamy Rd, Palm Springs, CA 92262For Sale
 MLS ID #219149968PS, Ray Lago, Desert Lifestyle Properties. CRMLS
 - $599,9952 bd2 ba1.2k sqft1129 Trofeo Cir, Palm Springs, CA 92262For Sale
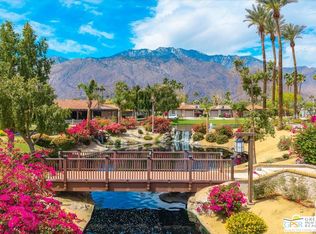 MLS ID #26838693PS, Leonardo Montenegro DRE # 01413476, Keller Williams Luxury Homes. CLAW
 - $660,0002 bd1 ba1.2k sqft543 N Paseo De Anza, Palm Springs, CA 92262For Sale
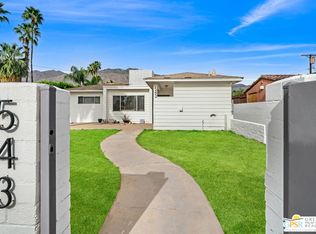 MLS ID #26670789PS, Robert Mosura DRE # 01719772, Town Real Estate. CLAW
Local buyer's agents are ready to help
