Skip main navigation
Closed
  • Zestimate®
    $374,000

    1079 Arundle Rd, Sherrills Ford, NC 28673

    3beds
    2,091sqft
    Single Family Residence
    Built in 2026
    0.15 Acres Lot
    $374,000 Zestimate®
    $179/sqft
    $2,753 Estimated rent

    Home value

    $374,000

    $352,000 - $396,000

    $2,753/mo

    Zestimate® history
    Loading
    Loading...

    Owner options

    List your home for rent

    $2,753/mo

    Rent Zestimate®

    Find your next renter with Zillow Rental Manager. Plus, with online applications, you can quickly screen prospective tenants – for free.

    Learn more

    $2,753/mo

    Rent Zestimate®

    Refinance and save

    $2,549/mo

    Est. payment

    Refinancing to a lower rate could help reduce your monthly payments and save thousands over the life of the loan.

    See today's rates

    $2,549/mo

    Est. payment

    Explore your selling options

    Work with a Zillow partner agent

    Leverage their expertise and Zillow's premium Showcase listings to get your home seen by more buyers.

    Get started

    List with your own agent

    Get your home in front of millions of buyers by listing it on Zillow.

    Learn how to do it

    Sell it yourself

    Take full control of how buyers see your home on Zillow by listing For Sale by Owner (FSBO).

    List your home

    What's special

    Sophisticated fireplaceElevated finishesVersatile living spacesTucked-away pocket officeAdjoining patioScreened-in porchSpacious primary suite
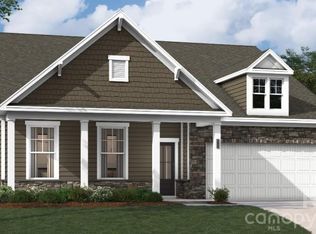
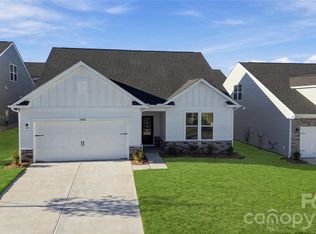
    Beautifully designed 3-bedroom, 3-bath residence in a highly desirable 55+ community, offering refined comfort and effortless living. The main level is arranged with everyday ease in mind, featuring a spacious primary suite with a luxurious bathroom and generous closet space, along with an additional bedroom and full bath for guests. A private study with elegant glass doors provides the perfect setting for a home office, library, or creative retreat, while a tucked-away pocket office adds even more functional flexibility. At the heart of the home, the open living area is anchored by a sophisticated fireplace and extends seamlessly to a screened-in porch and adjoining patio—creating an inviting backdrop for intimate evenings or gracious entertaining. Timeless design, elevated finishes, and versatile living spaces combine to deliver a home that feels both luxurious and welcoming—schedule your showing today.

    Zillow last checked:

    Listing updated:

    Listed by:

    Maria Bansal NONE,

    SM North Carolina Brokerage LLC

    Bought with:

    Allyson Burns

    Howard Hanna Allen Tate Mooresville/LKN

    Source: Canopy MLS as distributed by MLS GRID,MLS#: 4354483MLS Logo

    Facts & features

    Interior

    Bedrooms & bathrooms
    • Bedrooms: 3
    • Bathrooms: 3
    • Full bathrooms: 3
    • Main level bedrooms: 2
    Primary bedroom
    • Features: Ceiling Fan(s), Tray Ceiling(s)
    Bathroom full
    • Features: Walk-In Closet(s)
    Family room
    • Features: Ceiling Fan(s)
    Kitchen
    • Features: Kitchen Island, Open Floorplan, Walk-In Pantry
    Heating
    • Forced Air, Natural Gas
    Cooling
    • Ceiling Fan(s), Central Air
    Appliances
    • Included: Dishwasher, Disposal, Gas Range, Microwave, Refrigerator, Tankless Water Heater
    • Laundry: Electric Dryer Hookup, Laundry Room, Main Level, Washer Hookup
    Features
    • Kitchen Island, Open Floorplan, Walk-In Closet(s), Walk-In Pantry
    • Flooring: Carpet, Tile, Vinyl
    • Has basement: No
    • Fireplace features: Family Room
    Interior area
    • Total structure area: 2,091
    • Total interior livable area: 2,091 sqft
    • Finished area above ground: 2,091
    • Finished area below ground: 0

    Property

    Parking
    • Total spaces: 2
    • Parking features: Driveway, Attached Garage, Garage Door Opener, Garage Faces Front, Garage on Main Level
    • Attached garage spaces: 2
    • Has uncovered spaces: Yes
    Features
    • Levels: One and One Half
    • Stories: 1.5
    • Patio & porch: Front Porch, Patio, Screened
    • Exterior features: Lawn Maintenance
    • Pool features: Community
    Lot
    • Size: 0.15 Acres
    Details
    • Parcel number: 460902577974
    • Zoning: PD-CD
    • Special conditions: Standard

    Construction

    Type & style
    • Home type: SingleFamily
    • Property subtype: Single Family Residence
    Materials
    • Fiber Cement, Stone Veneer
    • Foundation: Slab
    Condition
    • New construction: Yes
    • Year built: 2026
    Details
    • Builder model: The Bancroft/G
    • Builder name: Stanley Martin Homes

    Utilities & green energy

    • Sewer: Public Sewer
    • Water: Public

    Community & HOA

    Community
    • Features: Fifty Five and Older, Clubhouse, Sidewalks, Sport Court
    • Security: Carbon Monoxide Detector(s), Smoke Detector(s)
    • Senior community: Yes
    • Subdivision: The Retreat at Laurelbrook
    HOA
    • Has HOA: Yes
    • HOA fee: $250 monthly
    • HOA name: CSI Communities
    Location
    • Region: Sherrills Ford

    Financial & listing details

    • Price per square foot: $179/sqft
    • Date on market: 3/6/2026
    • Cumulative days on market: 210 days
    • Listing terms: Cash,Conventional,FHA,VA Loan
    • Road surface type: Concrete, Paved

    Price history

    DateEventPrice
    10/16/2026Sold$374,000-2.6%$179/sqft
    Source: Canopy MLS as distributed by MLS GRID #4354483 Report a problem
    10/2/2026Pending sale$384,000$184/sqft
    Source: Canopy MLS as distributed by MLS GRID #4354483 Report a problem
    7/30/2026Price change$384,000-1.3%$184/sqft
    Source: Canopy MLS as distributed by MLS GRID #4354483 Report a problem
    6/24/2026Price change$389,000-2.5%$186/sqft
    Source: Stanley Martin Homes Report a problem
    5/20/2026Price change$399,000-1.2%$191/sqft
    Source: Stanley Martin Homes Report a problem
    3/18/2026Price change$404,000-2.5%$193/sqft
    Source: Stanley Martin Homes Report a problem
    3/5/2026Listed for sale$414,232$198/sqft
    Source: Stanley Martin Homes Report a problem

    Public tax history

    Tax history is unavailable.

    Neighborhood: 28673

    Nearby schools

    GreatSchools rating
    Schools provided by the listing agent
    • Elementary: Catawba
    • Middle: Mill Creek
    • High: Bandys

    Source: Canopy MLS as distributed by MLS GRID. This data may not be complete. We recommend contacting the local school district to confirm school assignments for this home.

    Get a cash offer in 3 minutes
    Find out how much your home could sell for in as little as 3 minutes with a no-obligation cash offer.
    Estimated market value

    $374,000

    Get a cash offer in 3 minutes
    Find out how much your home could sell for in as little as 3 minutes with a no-obligation cash offer.
    Estimated market value

    $374,000