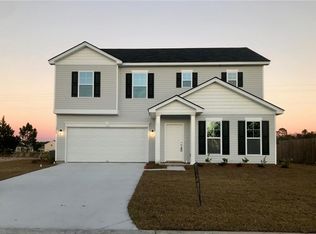
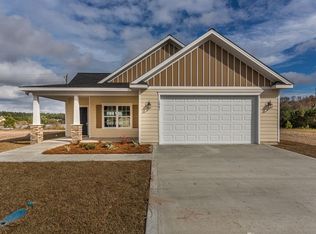
The Grayson plan boast 2,022 square feet of living with 4 bedrooms and 2.5 baths. Main level will feature a foyer leading into the open eat in kitchen with upgraded 42" cabinets,laminate counter tops, pendant lighting, ceramic tile back splash, w/vinyl plank flooring. Kitchen is open to the huge family room, formal dining and half bath. Master Suite will feature a separate tub/shower with glass door, double vanity, and vinyl tile throughout including other baths and laundry. Second level consist of master suite w/oversize walk in closet, 3 bedrooms and large laundry room. This energy efficient home will include architectural shingles, 9 ft. ceilings, smooth ceilings, 200 amp electrical panel and fully sodded and irrigated yards.The seller will pay $3000.00 in closing cost. RBUI#88462
This property is off market, which means it's not currently listed for sale or rent on Zillow. This may be different from what's available on other websites or public sources.