Skip main navigation
Sold for $1,000,000
  • $1,000,000

    1079 Bald Eagle Dr #N-402, Marco Island, FL 34145

    2beds
    1,995sqft
    Condominium, Residential
    Built in 2001
    -- sqft lot
    $1,000,000 Zestimate®
    $501/sqft
    $7,437 Estimated rent

    Home value

    $1,000,000

    $900,000 - $1.11M

    $7,437/mo

    Zestimate® history
    Loading
    Loading...

    Owner options

    List your home for rent

    $7,437/mo

    Rent Zestimate®

    Find your next renter with Zillow Rental Manager. Plus, with online applications, you can quickly screen prospective tenants – for free.

    Learn more

    $7,437/mo

    Rent Zestimate®

    Refinance and save

    $6,233/mo

    Est. payment

    Refinancing to a lower rate could help reduce your monthly payments and save thousands over the life of the loan.

    See today's rates

    $6,233/mo

    Est. payment

    Explore your selling options

    Work with a Zillow partner agent

    Leverage their expertise and Zillow's premium Showcase listings to get your home seen by more buyers.

    Get started

    List with your own agent

    Get your home in front of millions of buyers by listing it on Zillow.

    Learn how to do it

    Sell it yourself

    Take full control of how buyers see your home on Zillow by listing For Sale by Owner (FSBO).

    List your home

    What's special

    Granite countertopsExpertly executed faux paintingStunning breathtaking viewsElectric window treatmentsJacuzzi tubTile flooring throughoutDining area
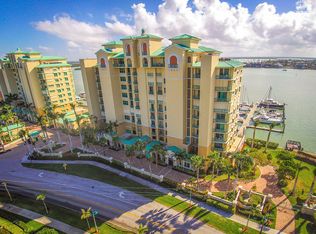

    This spacious two-bedroom plus den, two-bath residence offers a superb combination of comfortable living and refined sophistication offering stunning breathtaking views. Designed in a French contemporary style, this home and has been meticulously maintained by the original owners and presents a uniquely refined ambiance. An open generous living room blends harmoniously into a dining area and kitchen that is equipped with custom wood cabinetry, granite countertops, and new stainless steel Bosch appliances. The 46-foot open-air lanai invites total tranquility to enjoy impressive vistas of eastern sunrises, the Marco River, Jolley Bridge, or watching the boats go by. The primary en-suite features a custom walk-in closet. spacious shower, and Jacuzzi tub that provides the perfect retreat after a day of fun in the sun. A 2nd bedroom comes with its own balcony for your guests. Additional features include tile flooring throughout, electric window treatments, California Closets, expertly executed faux painting, impact windows and manual shutters. The Marina at Factory Bay serves as your waterfront backyard offering boat slips for sale or lease. Pier 81 offers outstanding amenities that encompass two pools, a hot tub, grill area, gym, clubhouse, sauna, fishing pier, and two world-class clay tennis courts. This residence includes 1 assigned garage parking space N-402 and air-conditioned storage space #37. Two elevators open directly to a lobby shared only with one neighbor, and recently renovated condo lobbies complement the property's aesthetic. Conveniently located near Old Marco, this property offers easy access to shopping and dining options. Take advantage of this amazing chance to acquire your own slice of paradise!

    Zillow last checked:

    Listing updated:

    Listed by:

    Larry Caruso 239-298-1303,

    Premier Sotheby's International Realty,

    David Strong 239-404-3280,

    Premier Sotheby's International Realty

    Bought with:

    Paul Crain PA, 3264848

    BERKSHIRE HATHAWAY HOMESERVICES FLORIDA REALTY

    Source: Marco Multi List,MLS#: 2252453MLS Logo

    Facts & features

    Interior

    Bedrooms & bathrooms
    • Bedrooms: 2
    • Bathrooms: 2
    • Full bathrooms: 2
    Primary bedroom
    • Level: Main
    • Area: 252 Square Feet
    • Dimensions: 18 x 14
    Bedroom 2
    • Level: Main
    • Area: 144 Square Feet
    • Dimensions: 12 x 12
    Den
    • Level: Main
    • Area: 252 Square Feet
    • Dimensions: 18 x 14
    Dining room
    • Level: Main
    • Area: 156 Square Feet
    • Dimensions: 13 x 12
    Kitchen
    • Level: Main
    • Area: 168 Square Feet
    • Dimensions: 12 x 14
    Living room
    • Level: Main
    • Area: 392 Square Feet
    • Dimensions: 28 x 14
    Other
    • Level: Main
    • Area: 506 Square Feet
    • Dimensions: 46 x 11
    Other
    • Description: Guest Bedroom Balcony
    • Level: Main
    • Area: 100 Square Feet
    • Dimensions: 20 x 5
    Heating
    • Electric, Central
    Cooling
    • Ceiling Fan(s), Central Air
    Appliances
    • Included: Built-In Electric Oven, Cooktop, Dishwasher, Disposal, Dryer, Microwave, Refrigerator, Washer, Wine Cooler
    • Laundry: Sink, Inside
    Features
    • Storage, Custom Cabinets, Custom Closets, Entrance Foyer, Walk-In Closet(s), Breakfast Bar, Double Vanity
    • Flooring: Concrete, Tile
    • Windows: Impact Windows, Shutters, Sliding, Window Coverings
    • Has fireplace: No
    Interior area
    • Total structure area: 2,635
    • Total interior livable area: 1,995 sqft

    Property

    Parking
    • Total spaces: 1
    • Parking features: Attached, Guest, Under Building Close
    • Attached garage spaces: 1
    Features
    • Levels: One
    • Stories: 1
    • Patio & porch: Lanai, Deck
    • Exterior features: Balcony
    • Pool features: Community, Association
    • Spa features: Association
    • Has view: Yes
    • View description: Bay, River, Water, See Remarks
    • Has water view: Yes
    • Water view: Bay,River,Water
    • Waterfront features: Bay Front, No Bridge, River Front, Access Gulf
    Lot
    • Features: Zero Lot Line
    Details
    • Parcel number: 66750000200

    Construction

    Type & style
    • Home type: Condo
    • Architectural style: Contemporary
    • Property subtype: Condominium, Residential
    Materials
    • Block, Stucco
    • Roof: Flat,Built-Up
    Condition
    • Year built: 2001

    Community & HOA

    Community
    • Features: Pool
    • Security: Stairs, Smoke Detector(s), Lobby, Gated with Guard, Gated Community, Fire Alarm, Elevator
    • Subdivision: Pier 81 A Condo
    HOA
    • Has HOA: No
    • Amenities included: Elevator(s), Barbecue, Bike Storage, Car Wash Area, Clubhouse, Exercise Room, Fishing Pier, Marina, Pool, Sauna, Tennis Court(s), Trash Chute, Spa/Hot Tub
    • Services included: Internet, Cable TV, Maintenance Grounds, Pest Control, Security, Trash, Sewer
    Location
    • Region: Marco Island

    Financial & listing details

    • Price per square foot: $501/sqft
    • Tax assessed value: $1,025,480
    • Annual tax amount: $6,043
    • Date on market: 12/12/2025
    • Cumulative days on market: 263 days
    • Listing terms: At Close,Buyer Obtain Mortgage,Cash

    Price history

    DateEventPrice
    6/24/2026Sold$1,000,000-7%$501/sqft
    Source: Marco Multi List #2252453 Report a problem
    5/29/2026Pending sale$1,075,000$539/sqft
    Source: SWFLMLS #225083278 Report a problem
    3/5/2026Price change$1,075,000-4.4%$539/sqft
    Source: Marco Multi List #2252453 Report a problem
    12/12/2025Listed for sale$1,125,000-11.8%$564/sqft
    Source: Marco Multi List #2252453 Report a problem
    7/21/2025Listing removed$1,275,000$639/sqft
    Source: BHHS broker feed #225026025 Report a problem
    3/10/2025Listed for sale$1,275,000$639/sqft
    Source: Marco Multi List #2250713 Report a problem

    Public tax history

    YearProperty taxesTax assessment
    2025$6,044 +2.6%$703,668 +2.9%
    2024$5,892 +0.3%$683,837 +3%
    2023$5,877 -4.3%$663,919 +3%
    2022$6,141 -3.3%$644,582 +3%
    2021$6,353 +2%$625,808 +1.4%
    2020$6,230 +0.6%$617,168 +2.3%
    2019$6,194 +1.8%$603,292 +1.9%
    2018$6,085 $592,043 +2.1%
    2017$6,085 +1%$579,866 +2.1%
    2016$6,027 +0.9%$567,939 +0.7%
    2015$5,974 -2%$563,991 +10.7%
    2014$6,099 +0.5%$509,515 -1%
    2013$6,068 -1.3%$514,586
    2012$6,149 -2.1%$514,586 -2.7%
    2011$6,283 -15.4%$528,762 -9.7%
    2010$7,423 -8%$585,292 -10.2%
    2009$8,066 $652,103 -15.2%
    2008$8,066 -9.1%$768,945
    2007$8,872 +11.7%$768,945 -0.8%
    2006$7,943 $774,945 +19.8%
    2005$7,943 +14%$646,699 +16.8%
    2004$6,969 +9.9%$553,542 +13%
    2003$6,339 +5.3%$489,985 +7.3%
    2002$6,018 $456,500
    Find assessor info on the county website

    Neighborhood: 34145

    Nearby schools

    GreatSchools rating
    Get pre-qualified for a loan
    At Zillow Home Loans, we can pre-qualify you in as little as 5 minutes with no impact to your credit score.

    An equal housing lender. NMLS #10287.

    Sell for more on Zillow
    Get a Zillow Showcase℠ listing at no additional cost and you could sell for .
    $1,000,000
    2% more
    +$20,000
    With Zillow Showcase(estimated)
    $1,020,000